


6111 Hamilton Meadows Way, Tyler, TX, 75703
About This Home
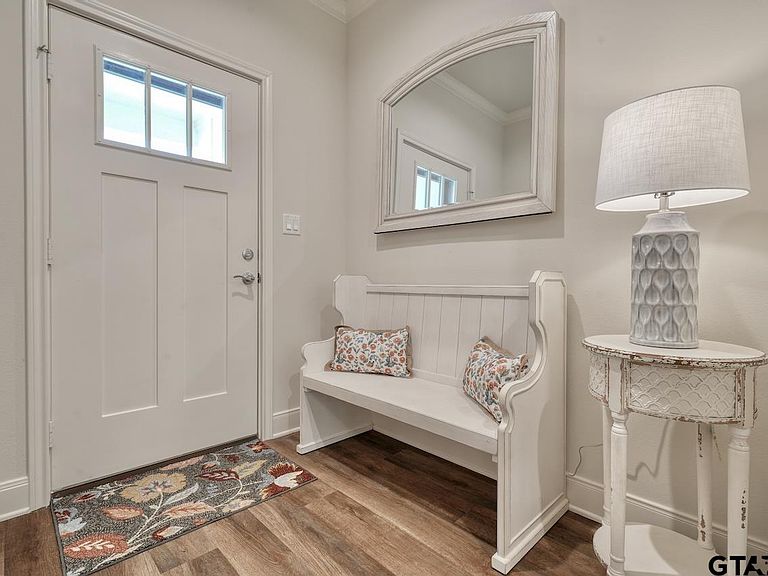
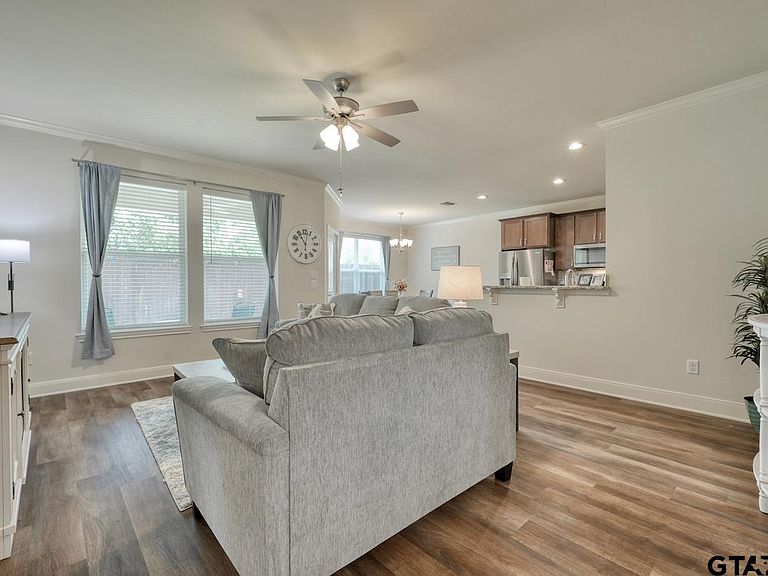
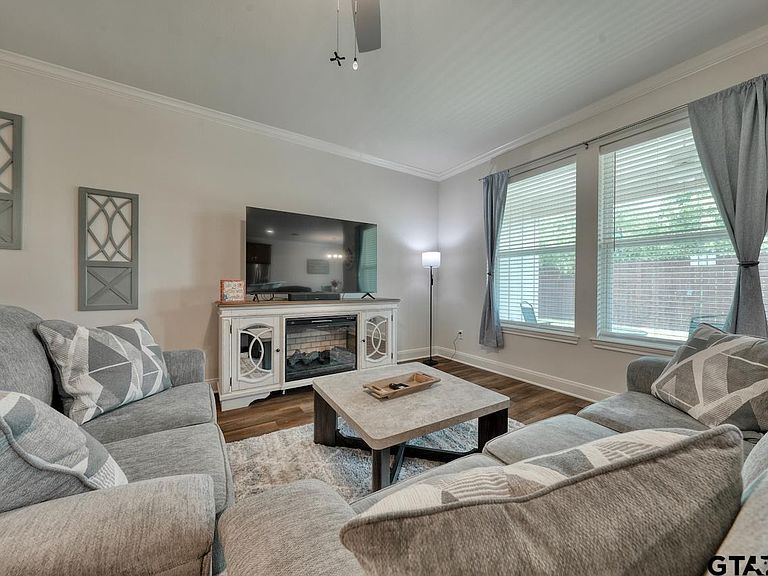
This meticulously maintained 2-bedroom, 2-bathroom townhome offers the perfect combination of comfort, efficiency, and low-maintenance living in the heart of South Tyler. With 1,636 sq ft of thoughtfully designed space and an attached 2-car garage, this home is ideal for those seeking a relaxed and stylish lifestyle. The open-concept floor plan welcomes you with a light-filled interior, perfect for entertaining or simply enjoying a quiet evening at home. The spacious kitchen is a standout feature, complete with custom, soft close cabinetry, granite countertops, and a generous walk-in pantry. The living room offers plenty of space for relaxation and guests. The oversized primary suite includes an expansive walk-in closet, a luxurious soaking tub, and a separate walk-in shower, creating a true private retreat. The second bedroom is equally inviting with a sizable walk-in closet and easy access to the second full bathroom, which also opens to the hallway. Enjoy the outdoors from the covered back patio, a peaceful spot to unwind in the super private yard. Additional conveniences include a dedicated laundry room, energy-efficient features, and neutral finishes throughout that complement any style of décor. Attic lift in garage is rated for 450lbs. for easy storage. The HOA takes care of the mowing (front & back), sprinklers and water for them and alarm system making for truly low-maintenance living. Located in a well-maintained community close to shopping, dining, medical facilities, and all the amenities South Tyler has to offer, this townhome is perfectly suited for downsizing, investing, or enjoying a lock-and-leave lifestyle. Move-in ready and full of charm, this property offers a fantastic opportunity to enjoy easy living without sacrificing quality or style. There is also a Community Center that hosts all kinds of events including yoga and other activities. Come see what your lifestyle could be!
Getting Around
 Car-Dependent
 Very Limited Transit
 Somewhat Bikeable
Schools
Construction
Condition
- Year built: 2024
Materials
- Foundation: Slab
- Roof: Other/See Remarks
- Construction materials: Brick Veneer
Type & Style
- Home type: SingleFamily
- Architectural style: Traditional
- Property subType: Single Family Residence
Interior
Appliances
- Appliances included: Dishwasher,Disposal,Microwave,Electric Oven,Electric Cooktop,Tankless Gas Water Heater
Bathroom
- Features: Shower and Tub,Shower/Tub
Bedroom
- Level: Main
Bedrooms & Bathrooms
- Bedrooms: 2
- Bathrooms: 2
- Full bathrooms: 2
Features
- Ceiling Fan(s),Pantry
- Window features: Blinds
- Flooring: Carpet,Vinyl Plank
- Fireplace features: None
- Attic: Attic Stairs
Heating & Cooling
- Heating features: Central/Gas
- Cooling features: Central Electric,Ceiling Fan(s),Exhaust Fan
Interior Area
- Total structure area: 1,636
- Total interior livable area: 1,636 sqft
Kitchen
- Features: Kitchen/Eating Combo,Breakfast Room,Breakfast Bar
Property
Details
- Parcel number: 150000166201031000
- Special condition: Homeowner's Assn Dues
Features
- Levels: One
- Stories: 1
- Pool features: None
- Patio & porch: Patio Covered,Porch
- Exterior features: Sprinkler System,Gutter(s)
- Fencing: Wood
Lot
- Lot size: 4,356 sqft
- Lot size dimensions: 67 x 100
Parking
- Total spaces: 2
- Parking features: Door w/Opener w/Controls,Garage Faces Front
- Has garage: Yes
- Attached garage spaces: 2
- Covered spaces: 2
- Has uncovered spaces: Yes