
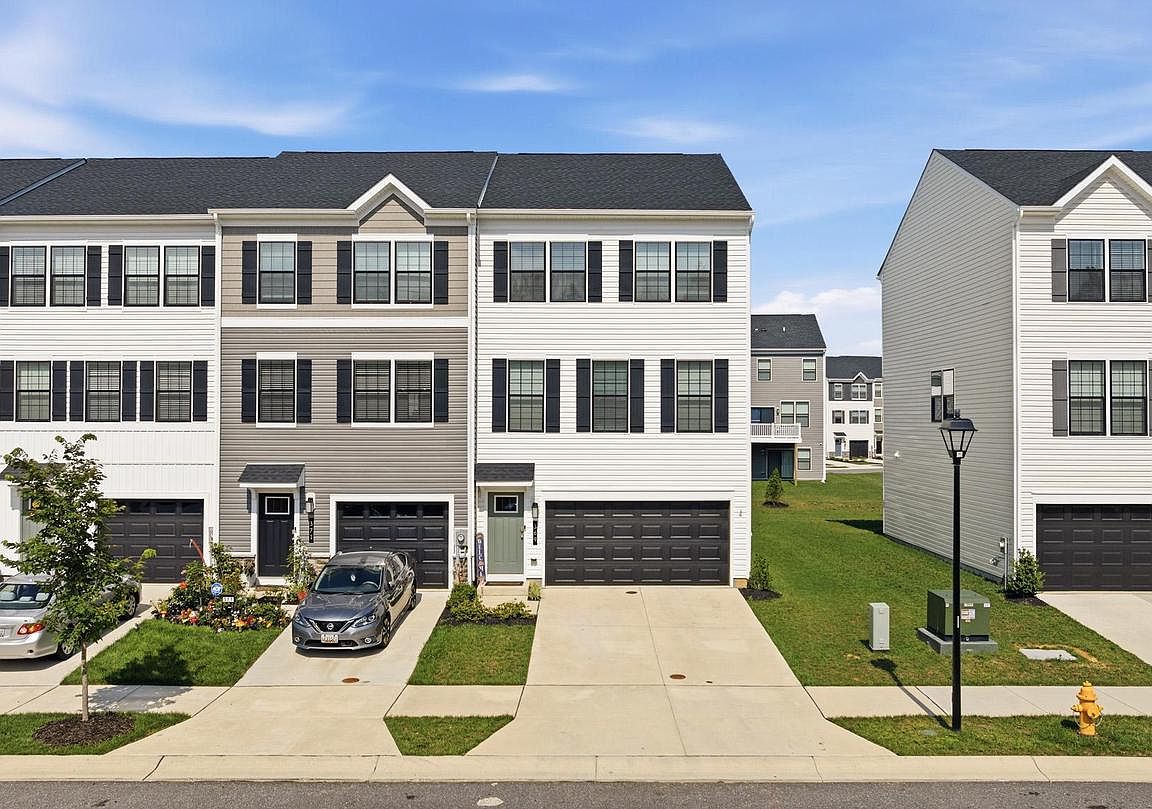


369 Soft Rush Ln, La Plata, MD, 20646
About This Home
Why wait for new construction when you can move right into this like-new end-unit townhome built in 2024?! Offering 4 bedrooms, 3.5 baths, this beautifully maintained home features a bright, open-concept floor plan designed for today's lifestyle. The spacious kitchen flows seamlessly into the dining and living areas, creating the perfect space for entertaining or everyday living. Step outside to the rear deck, ideal for morning coffee, grilling, or relaxing after a long day. The entry level offers a versatile recreation room with outside access, providing the perfect space for a home office, gym, playroom, or additional living area. A two-car garage adds convenience and ample storage. Located in one of La Plata's most sought-after communities, you'll enjoy easy access to shopping, dining, parks, entertainment, and commuter routes. This move-in ready home combines modern style, thoughtful design, and an unbeatable location—don't miss your opportunity to make it yours!
Getting Around
 Car-Dependent
 Very Limited Transit
 Somewhat Bikeable
Schools
Construction
Condition
- Year built: 2024
Materials
- Foundation: Slab
- Roof: Architectural Shingle
- Construction materials: Batts Insulation,Blown-In Insulation,Concrete,Frame,Glass,Shingle Siding,Vinyl Siding
Other
- Builder model: Ansted
- Builder name: D.R. Horton homes
Type & Style
- Home type: Townhouse
- Architectural style: Colonial
- Property subType: Townhouse
Interior
Appliances
- Appliances included: Microwave,Dishwasher,Disposal,Dryer,Stainless Steel Appliance(s),Washer,Cooktop,Refrigerator,Electric Water Heater
Bathroom2
- Level: Upper
Bedroom2
- Level: Upper
Bedroom3
- Level: Main
Bedroom3
- Level: Upper
Bedrooms & Bathrooms
- Bedrooms: 4
- Bathrooms: 4
- Full bathrooms: 3
- 1/2 bathrooms: 1
- Main level bathrooms: 1
- Main level bedrooms: 1
Den
- Level: Main
Dining Room
- Level: Upper
Features
- Open Floorplan,Primary Bath(s),Recessed Lighting,Walk-In Closet(s),Dry Wall
- Door features: Sliding Glass
- Window features: Double Pane Windows,Energy Efficient,Insulated Windows,Low Emissivity Windows,Screens,Vinyl Clad
- Flooring: Carpet
- Finished area below ground: 0
- Finished area above ground: 2,061
Foyer
- Level: Main
Half Bath
- Level: Upper
Heating & Cooling
- Heating features: ENERGY STAR Qualified Equipment,Programmable Thermostat,Electric
- Cooling features: Programmable Thermostat,Central Air,Electric
Interior Area
- Total structure area: 2,061
- Total interior livable area: 2,061 sqft
Kitchen
- Level: Upper
Living Room
- Level: Upper
Primary Bathroom
- Level: Upper
Primary Bedroom
- Level: Upper
Property
Accessibility
- Accessibility features: None
Details
- Parcel number: 0906362561
- Zoning: TDX
- Special condition: Standard
Features
- Levels: Three
- Stories: 3
- Pool features: None
Lot
- Lot size: 2,744 sqft
- Lot size dimensions: 0.00 x 0.00
Parking
- Total spaces: 2
- Parking features: Garage Faces Front,Attached
- Has garage: Yes
- Attached garage spaces: 2
- Covered spaces: 2