
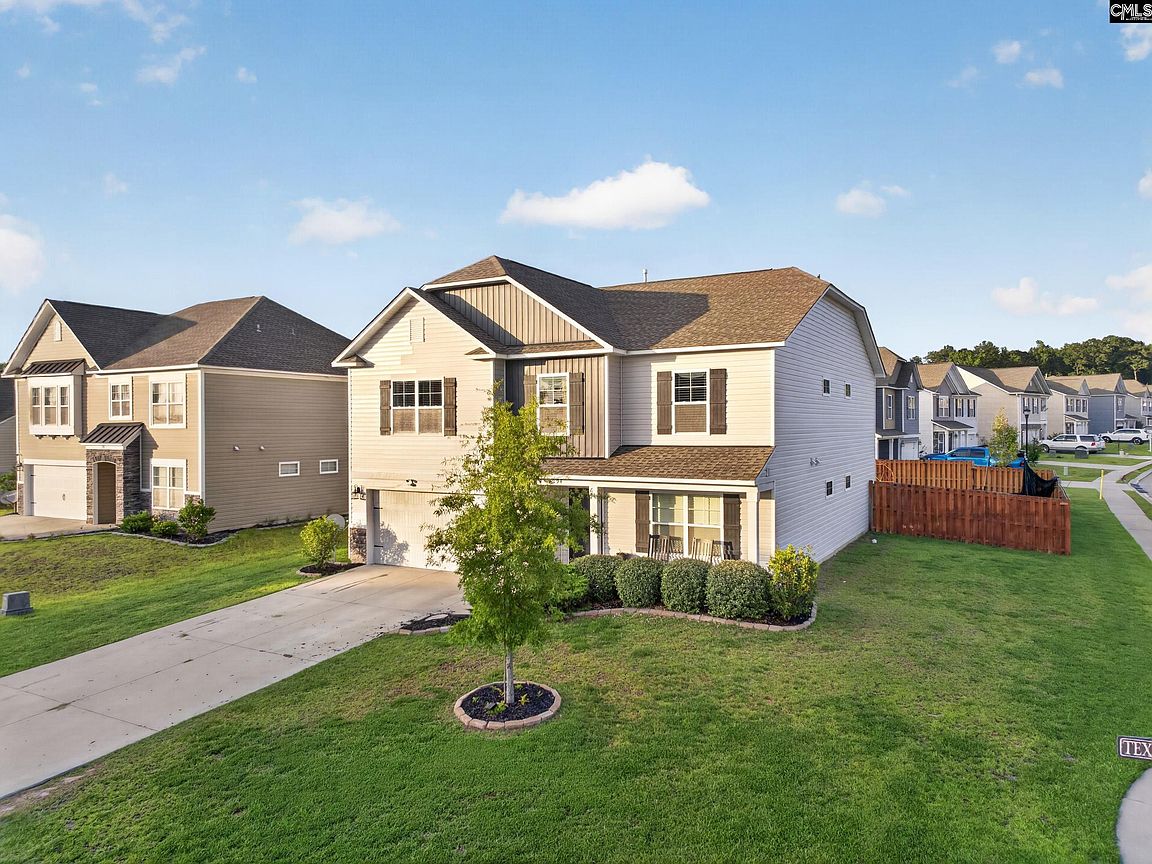


94 Texas Black Way, Elgin, SC, 29045
About This Home
Welcome home to this beautifully designed 5-bedroom, 3 full bath home with a spacious loft, located in a pool community! This amazing and functional floor plan offers the perfect blend of comfort, style, and energy efficiency. The open-concept layout features granite countertops throughout, Energy Star appliances, and a modern kitchen equipped with a built-in amp and two ceiling speakers, perfect for entertaining. Enjoy the privacy of a fully fenced backyard ideal for privacy with a lovely corner lot. This home is packed with energy-saving features, including R-50 attic insulation, radiant barrier roof sheathing, advanced framing techniques, Low-E windows, thermal envelope air sealing, a tankless water heater, energy-efficient HVAC system, programmable thermostat, and a HERS energy rating. Additional highlights include Honeywell Home Automation, low-VOC paint and carpet, and an irrigation system. Experience exceptional value in a community that offers resort-style amenities while helping you save on energy costs. Disclaimer: CMLS has not reviewed and, therefore, does not endorse vendors who may appear in listings.
Getting Around
 Car-Dependent
 Very Limited Transit
 Somewhat Bikeable
Schools
Construction
Condition
- Year built: 2020
Materials
- Foundation: Slab
- Construction materials: Stone,Vinyl
Type & Style
- Home type: SingleFamily
- Architectural style: Traditional
- Property subType: Single Family Residence
Interior
Bedroom2
- Level: Main
Bedroom3
- Level: Second
Bedroom4
- Level: Second
Bedroom5
- Level: Second
Bedrooms & Bathrooms
- Bedrooms: 5
- Bathrooms: 4
- Full bathrooms: 4
- Main level bathrooms: 1
Features
- Number of fireplaces: 1
- Fireplace: Yes
Heating & Cooling
- Heating features: Central
- Cooling features: Central Air
Interior Area
- Total structure area: 3,048
- Total interior livable area: 3,048 sqft
Master Bedroom
- Level: Second
Property
Details
- Parcel number: 3470000051SKQ
Features
- Stories: 2
- Fencing: Rear Only Wood
Lot
- Lot size: 8,712 sqft
Parking
- Total spaces: 2
- Parking features: Garage - Attached
- Has garage: Yes
- Attached garage spaces: 2
- Covered spaces: 2