


6902 E Brooks Edge Pl, Sioux Falls, SD, 57110
About This Home
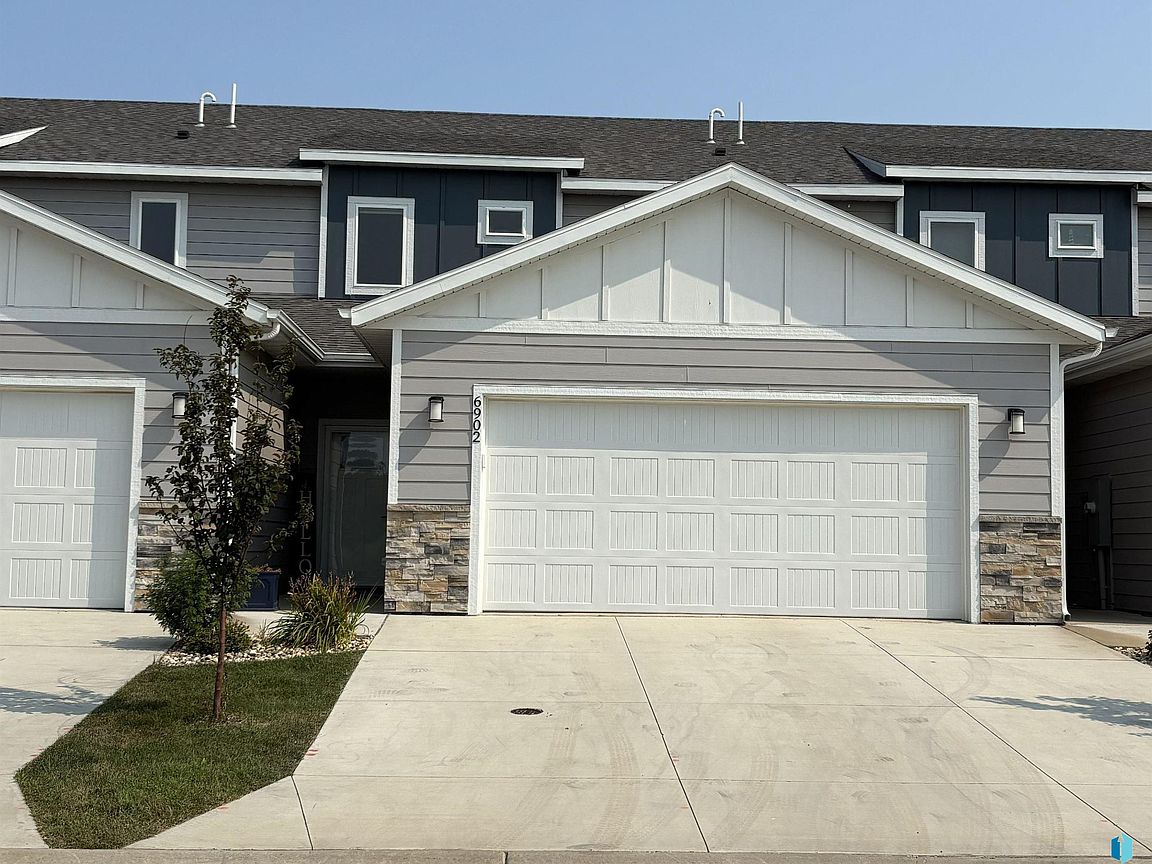
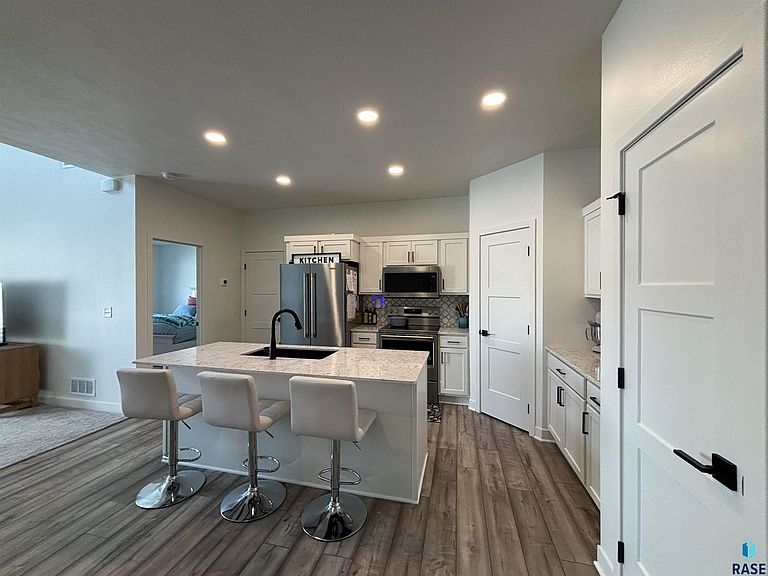
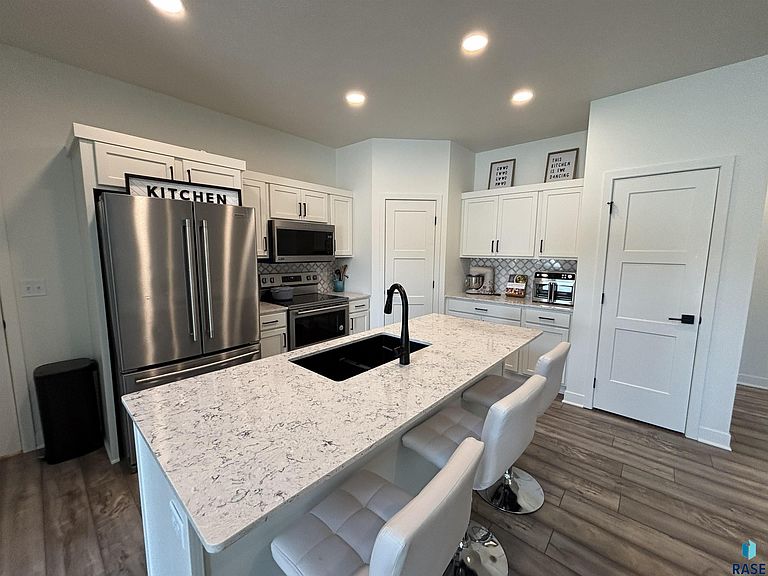
Better Than New! This beautifully maintained 1,670 sq. ft. townhome offers 3 bedrooms, 2 bathrooms, a 2-car garage, a concrete patio, and a newly fenced backyard—all with upgrades that make it truly move-in ready. Purchased new in June 2025, this home goes beyond the builder's standard package with upgraded appliances, a washer and dryer, approximately $3,000 in custom window treatments, and a 6-foot white vinyl privacy fence ($4,500). The functional floor plan features a main-floor primary suite with a walk-in closet and pass-through bath, while the spacious kitchen offers a large island, pantry, and plenty of workspace. Upstairs, a versatile loft overlooks the living room, providing the perfect space for a home office, second living area, or playroom. With like-new condition throughout and thousands of dollars in upgrades already completed, this home offers exceptional value. Don't miss one of the best buys in the neighborhood!
Getting Around
 Car-Dependent
 Minimal Transit
 Somewhat Bikeable
Schools
Construction
Condition
- Year built: 2024
Type & Style
- Home type: Townhouse
- Architectural style: Two Story
- Property subType: Townhouse
Interior
Bedroom2
- Level: Upper
- Area: 144
Bedroom3
- Level: Upper
- Area: 120
Bedrooms & Bathrooms
- Bedrooms: 3
- Bathrooms: 2
- Full bathrooms: 1
- 3/4 bathrooms: 1
- Main level bedrooms: 1
Dining Room
- Level: Main
- Area: 160
Features
- Finished area below ground: 0
- Finished area above ground: 1,670
Interior Area
- Total interior livable area: 1,670 sqft
Kitchen
- Level: Main
- Area: 120
Living Room
- Level: Main
- Area: 182
Master Bedroom
- Level: Main
- Area: 156
Property
Details
- Parcel number: 99226
Features
- Levels: Two
Lot
- Lot size: 2,835 sqft
- Lot size dimensions: 109x26
Parking
- Total spaces: 2
- Parking features: Garage
- Has garage: Yes
- Attached garage spaces: 2
- Covered spaces: 2