


230 Durham Mill Rd, Pickens, SC, 29671
4beds
2baths
1,568sqft
$235,000
$150price/sqft
$1,574/moest. monthly cost
$62,960/yrincome needed
About This Home
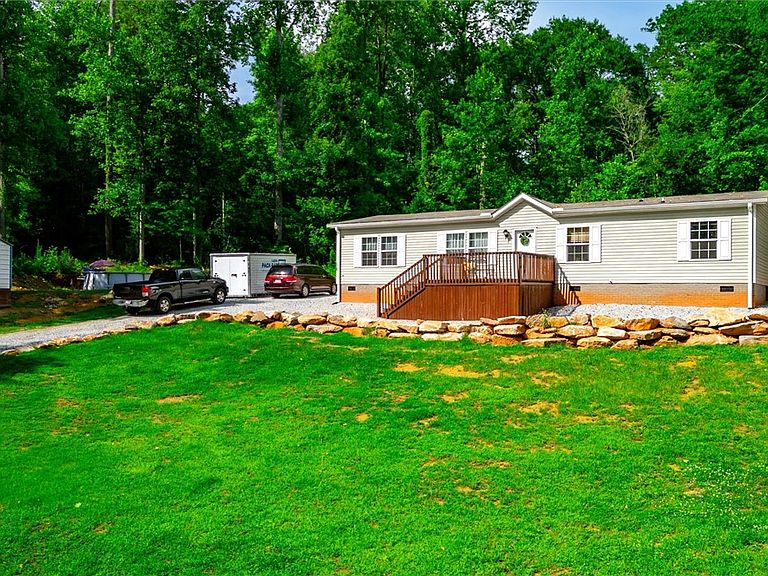
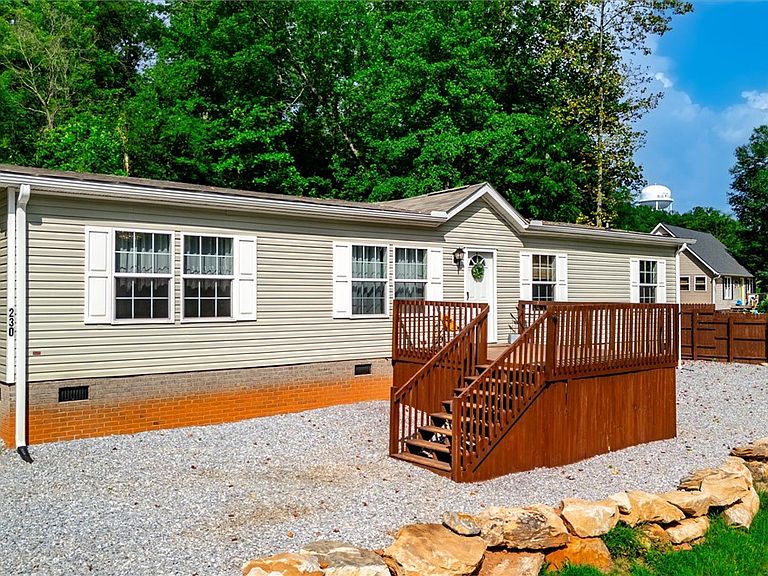
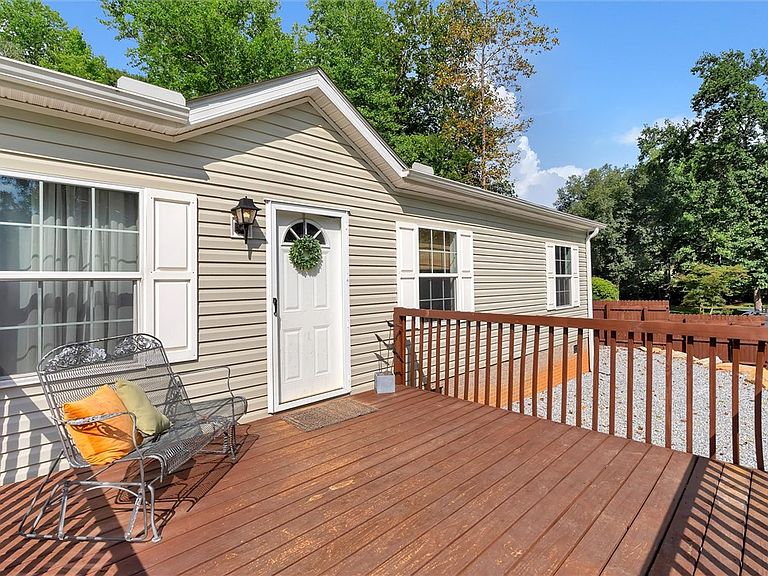
Built in 2022 this 4-bedroom/2-full bath double wide mobile home is located on a corner double lot with 0.80-acres. This lot has a fenced yard with an amazing rock retainer wall and is beautifully landscaped. The home has an open floor plan which provides the opportunity to enjoy your guests from the kitchen when entertaining. The primary bedroom has a full bath with double sinks and tub. There is also a den making a spacious home that can accommodate everyone's needs. There is an extended home warranty which can be transferred within 30 days of purchase and runs through September of 2029. A great home, at a great price! Schedule your private showing today!
Getting Around
20
 Car-Dependent
0
 Very Limited Transit
13
 Somewhat Bikeable
Schools
8/10
6/10
6/10
Construction
Condition
- Year built: 2022
Materials
- Foundation: Crawlspace
- Roof: Architectural,Shingle
- Construction materials: Vinyl Siding
Type & Style
- Home type: MobileManufactured
- Architectural style: Mobile Home
- Property subType: Manufactured Home,Single Family Residence
Interior
Appliances
- Appliances included: See Remarks
Basement
- Basement: None,Crawl Space
Bedroom2
- Dimensions: 9x11
Bedroom3
- Dimensions: 9x10
Bedroom4
- Dimensions: 9x10
Bedrooms & Bathrooms
- Bedrooms: 4
- Bathrooms: 2
- Full bathrooms: 2
- Main level bathrooms: 2
- Main level bedrooms: 3
Den
- Dimensions: 13x17
Features
- Bathtub,Dual Sinks,Laminate Countertop,Bath in Primary Bedroom,Main Level Primary,Smooth Ceilings,Cable TV
- Window features: Insulated Windows,Vinyl
- Flooring: Carpet,Laminate,Vinyl
Heating & Cooling
- Heating features: Central,Electric,Forced Air,Heat Pump
- Cooling features: Central Air,Electric,Forced Air,Heat Pump
Interior Area
- Total structure area: 1,568
- Total interior livable area: 1,568 sqft
Kitchen
- Dimensions: 12x20
Laundry
- Dimensions: 5x6
Living Room
- Dimensions: 12x13
Master Bedroom
- Dimensions: 12x14
Other
- Dimensions: 12x12
Other
- Features: Other
- Dimensions: 13x20
Property
Details
- Parcel number: 418113220966
Features
- Levels: One
- Stories: 1
- Patio & porch: Deck,Front Porch,Patio
- Exterior features: Deck,Fence,Porch,Patio
- Fencing: Yard Fenced
- Waterfront features: None
- Living area range: 1500-1749
Lot
- Lot size: 0.80 Acres
- Features: Corner Lot,Level,Not In Subdivision,Outside City Limits,Steep Slope,Trees
Parking
- Parking features: None,Driveway,Other