


2380 Pony Club Ln, Colorado Springs, CO, 80922
About This Home
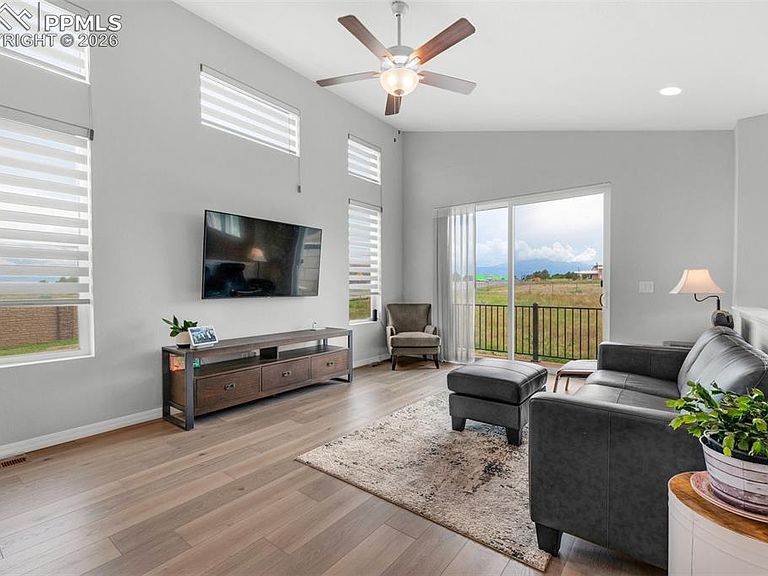
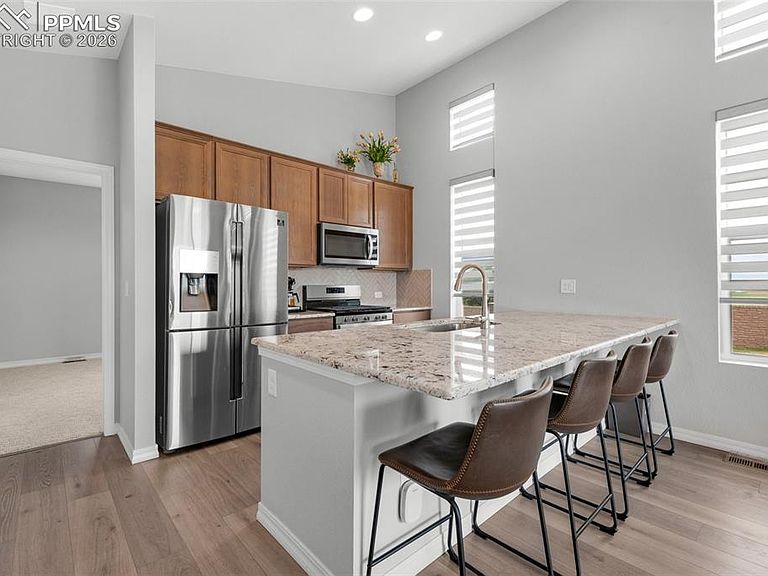
Stunning 2-story urban-style home offering 1,329 sq ft, 2 bedrooms, 2 bathrooms, and a 2-car garage, located in the sought-after Midtown Collection at Hannah Ridge. Ideally positioned just minutes from Peterson Space Force Base (approx. 3.8 miles) and Schriever Space Force Base, this home is perfect for a PCS-ready, own-now/rent-later, or lock-and-leave lifestyle. Situated on a premium end lot, the home features sweeping mountain views, direct access to trails, and is surrounded by parks, open space, and nearby golf. The thoughtfully designed 220-B floor plan by Classic Homes includes a private primary suite with upgraded carpet and a spa-like bath featuring a frameless glass shower and upgraded countertops. The stylish kitchen showcases designer cabinetry with crown molding, granite countertops, stainless steel appliances, and a gas range, flowing effortlessly into the bright living area with deck access ~ ideal for entertaining or relaxing with a view. The lower level offers a spacious second bedroom and full bath, perfect for guests, a home office, or flexible living arrangements. Enjoy low-maintenance living in a prime location close to shopping, dining, entertainment, parks, trails, and golf, with convenient access to major commuter routes and military installations.
Getting Around
 Car-Dependent
 Minimal Transit
 Somewhat Bikeable
Schools
Construction
Condition
- Property condition: Existing Home
- Year built: 2023
Materials
- Foundation: Slab
- Roof: Composite Shingle
- Construction materials: Fiber Cement,Framed on Lot,Frame
Other
- Builder model: 220-B
- Builder name: Classic Homes
Type & Style
- Home type: SingleFamily
- Property subType: Single Family Residence
Interior
Appliances
- Appliances included: 220v in Kitchen,Dishwasher,Disposal,Gas in Kitchen,Microwave,Oven
Bedrooms & Bathrooms
- Bedrooms: 2
- Bathrooms: 2
- Full bathrooms: 1
- 3/4 bathrooms: 1
Features
- Smart Home Door Locks,Smart Thermostat
- Finished area below ground: 0
- Finished area above ground: 1,329
Heating & Cooling
- Heating features: Forced Air
- Cooling features: Ceiling Fan(s),Central Air
Interior Area
- Total structure area: 1,329
- Total interior livable area: 1,329 sqft
Other
- Level: Main
- Area: 182
Property
Details
- Parcel number: 5332319036
Features
- Levels: Two
- Stories: 2
- Patio & porch: Composite
- Has view: Yes
- View description: Mountain(s)
Lot
- Lot size: 2,696 sqft
- Features: See Remarks,Hiking Trail,Near Fire Station,Near Park,Near Schools,Near Shopping Center,HOA Required $
Parking
- Total spaces: 2
- Parking features: Attached,Garage Door Opener,Concrete Driveway
- Has garage: Yes
- Attached garage spaces: 2
- Covered spaces: 2
Climate Risk is Financial Risk
Every home has a financial story beyond the listing price. Below, you’ll see the climate risks that could affect this property — and in Bills & Affordability, how those risks may influence repairs, insurance, utilities, and long-term value.
Biggest Threats for This Home
- Hail

- Lightning

- Winter Weather

- Tornado

- Wildfire

How This Home’s Risks Compare
FEMA Declared Disasters Across Colorado Counties
Understanding the Costs
Financial advisors generally recommend spending no more than 30% of your gross household income on housing costs. In practice, many households stretch to 35% or beyond — especially in high-cost markets.
Estimated Costs Today
| Monthly | Annual | |
|---|---|---|
| Mortgage | $1,972 | $23,664 |
| Home Insurance * | $284 | $3,408 |
| Property Taxes | $146 | $1,752 |
| Electricity | $186 | $2,232 |
| Total | $2,588 | $31,056 |
Income You'd Need if You Spent...
Colorado FAIR Plan Programs

How Costs Could Change Over Time
Climate risk is quickly impacting all of the major home ownership costs. Adjust the growth rates and percentage of income spent on housing below to see how your housing costs could change over the next 10 years — and what income you'd need to keep up.
Comparing Against the Market
Price Per Sq Ft
vs Other Active Listings
Avg $/sqft
vs Homes Sold Last Month
Median $/sqft
Current Market Trends
No market data available for this area
Historicals for This Listing
Zestimate History ($/sqft)
Price History
| Date | Event | Price |
|---|---|---|
| 2026-03-26 | Listed for sale | $400,000 |
| 2024-10-29 | Listing removed | $428,000 |
| 2024-10-29 | Price change | $428,000 |
| 2024-10-02 | Listed for sale | $436,900 |
| 2024-06-22 | Listing removed | $456,900 |
| 2024-06-21 | Listed for sale | $456,900 |
| 2023-08-17 | Sold | $448,200 |
 View on Zillow