


36270 Jannie Ln, North Ridgeville, OH, 44039
About This Home
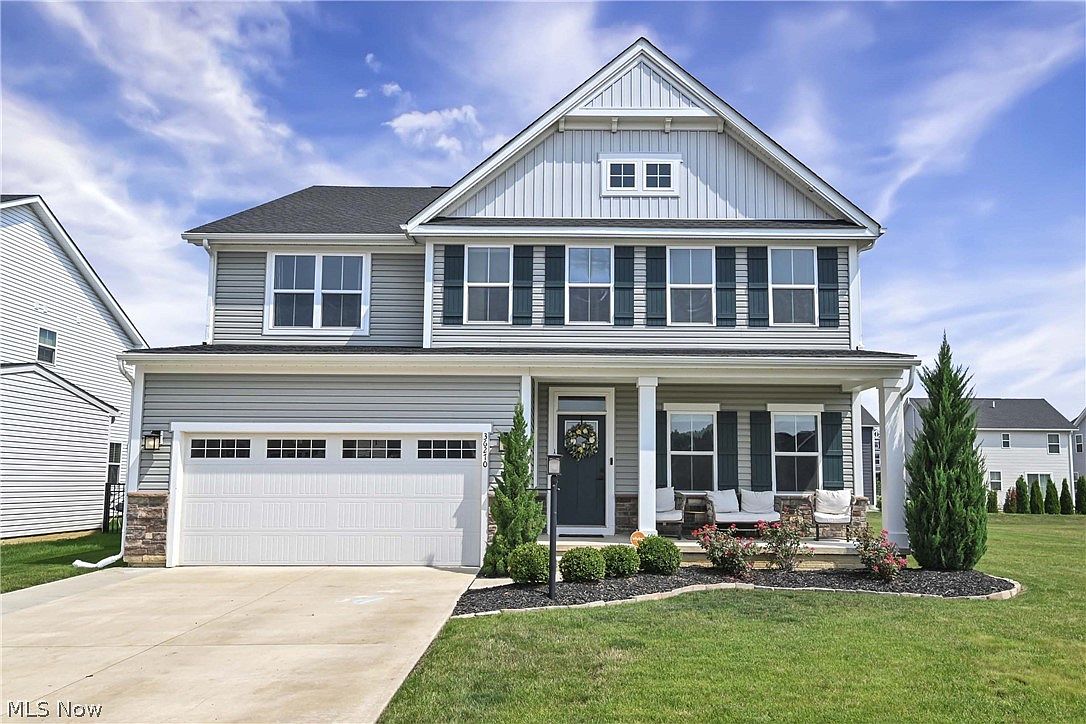
Prepare to be moved! Welcome to 36270 Jannie Lane, an exceptional Colonial built in 2022, offering over 4,100 square feet of beautifully designed living space in North Ridgeville's desirable Hampton Place community. From the charming covered front porch to the thoughtfully crafted interior, this home blends modern style with everyday comfort. Step into the impressive foyer, where a private home office provides the perfect space for remote work or study. The formal dining room is ideal for hosting holiday gatherings and special occasions before opening into the heart of the home. The stunning eat-in kitchen features an expansive center island with seating, abundant cabinetry, generous counter space, and a spacious dining area, all flowing seamlessly into the inviting living room with a cozy fireplace. A versatile bonus room on the main level offers endless possibilities as a playroom, sitting room, or second office, while a convenient half bath and mudroom complete the first floor. Upstairs, the primary suite provides a private retreat with a spa-inspired ensuite bath and an impressive walk-in closet. Four additional generously sized bedrooms, two full bathrooms, and an upstairs laundry room create a functional layout designed to accommodate today's busy lifestyles. The partially finished basement expands your living space even further with a spacious family room, a sixth bedroom, a full bath, and an additional room ready to become a home gym, theater, hobby room, or whatever best suits your needs. Outside, the backyard patio and yard offer plenty of space for outdoor dining, entertaining, or simply relaxing. An attached two-car garage adds everyday convenience. Residents enjoy access to the community pool just moments from home. Ideally located near shopping, dining, parks, and major commuter routes, this beautifully appointed home combines modern construction, flexible living spaces, and outstanding community amenities into one exceptional opportunity.
Getting Around
 Car-Dependent
 Very Limited Transit
 Somewhat Bikeable
Schools
Construction
Condition
- Year built: 2022
Materials
- Foundation: Block
- Roof: Asphalt,Fiberglass
- Construction materials: Frame,Vinyl Siding
Type & Style
- Home type: SingleFamily
- Architectural style: Colonial
- Property subType: Single Family Residence
Interior
Appliances
- Appliances included: Dryer,Dishwasher,Microwave,Range,Refrigerator,Washer
- Laundry features: Laundry Room,Upper Level
Basement
- Has basement: Yes
- Basement: Full,Partially Finished
Bathroom
- Level: Basement
- Dimensions: 9 x 5
Bathroom
- Level: Second
- Dimensions: 6 x 15
Bathroom
- Level: Second
- Dimensions: 5 x 9
Bedroom
- Level: Second
- Dimensions: 14 x 13
Bedroom
- Level: Second
- Dimensions: 14 x 14
Bedroom
- Level: Second
- Dimensions: 19 x 12
Bedroom
- Level: Basement
- Dimensions: 12 x 12
Bedrooms & Bathrooms
- Bedrooms: 6
- Bathrooms: 5
- Full bathrooms: 4
- 1/2 bathrooms: 1
- Main level bathrooms: 1
Bonus Room
- Level: First
- Dimensions: 11 x 13
Bonus Room
- Level: Basement
- Dimensions: 15 x 13
Dining Room
- Level: First
- Dimensions: 19 x 13
Eat In Kitchen
- Level: First
- Dimensions: 20 x 10
Family Room
- Level: Basement
- Dimensions: 25 x 16
Features
- Kitchen Island,Pantry,Stone Counters
- Finished area below ground: 700
- Finished area above ground: 3,440
Heating & Cooling
- Heating features: Forced Air
- Cooling features: Central Air
Interior Area
- Total structure area: 4,140
- Total interior livable area: 4,140 sqft
Kitchen
- Level: First
- Dimensions: 20 x 11
Laundry
- Level: Second
- Dimensions: 7 x 8
Living Room
- Level: First
- Dimensions: 19 x 17
Office
- Level: First
- Dimensions: 13 x 11
Primary Bathroom
- Level: Second
- Dimensions: 15 x 12
Primary Bedroom
- Level: Second
- Dimensions: 23 x 17
Property
Details
- Parcel number: 0700029000451
- Special condition: Standard
Features
- Levels: Two
- Stories: 2
- Private pool: Yes
- Pool features: Community
- Patio & porch: Patio,Porch
- Exterior features: Sprinkler/Irrigation
- Fencing: None
Lot
- Lot size: 0.29 Acres
Parking
- Total spaces: 2
- Parking features: Attached,Garage,Garage Door Opener
- Has garage: Yes
- Attached garage spaces: 2
- Covered spaces: 2