

13014 Duquette Ave NE, Hartville, OH, 44632
About This Home
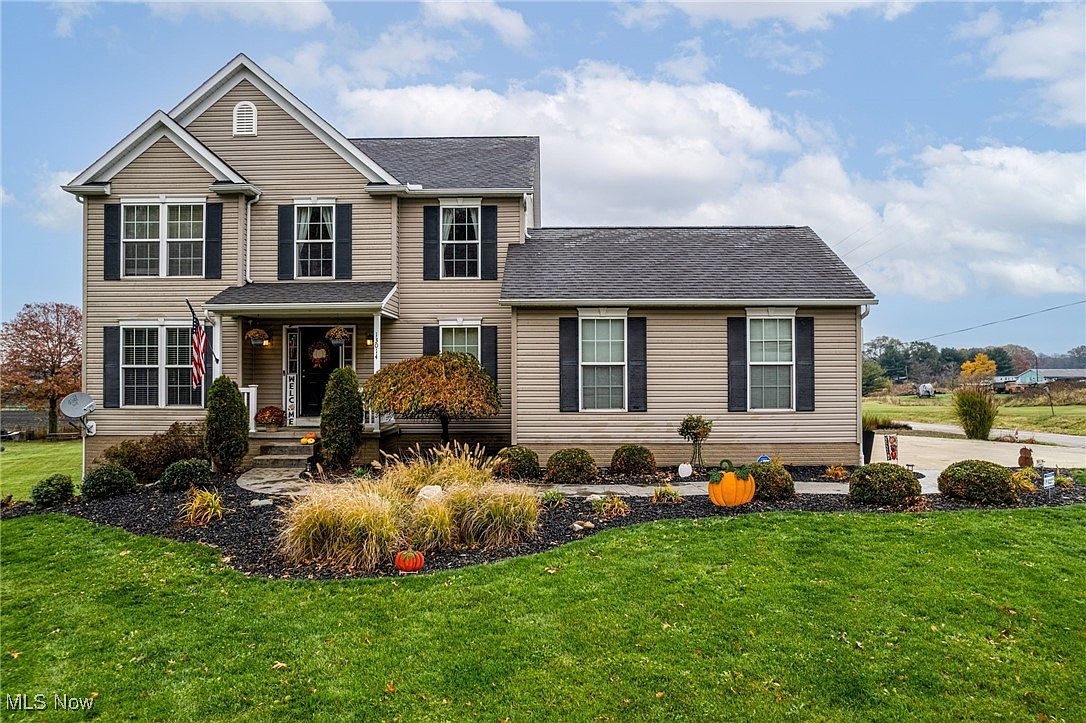
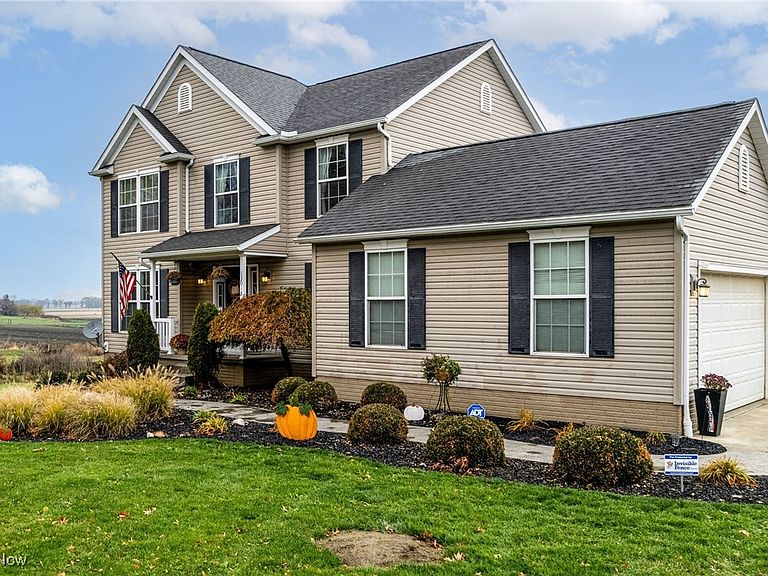
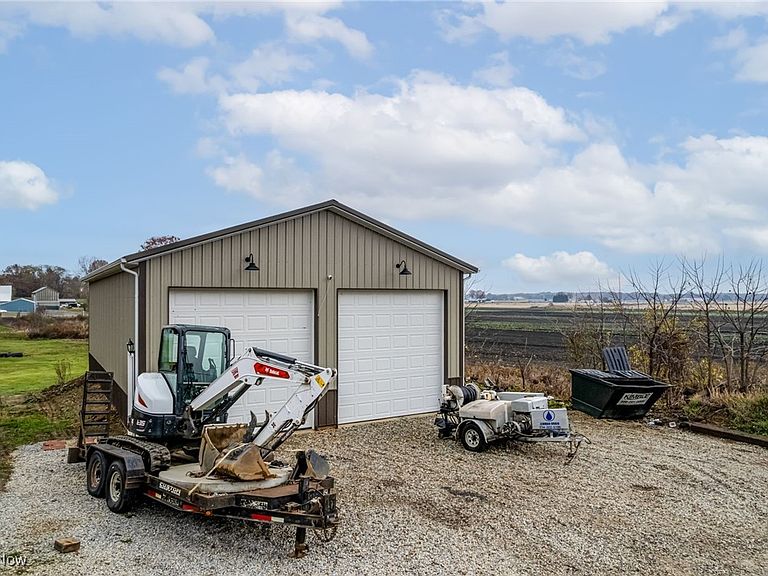
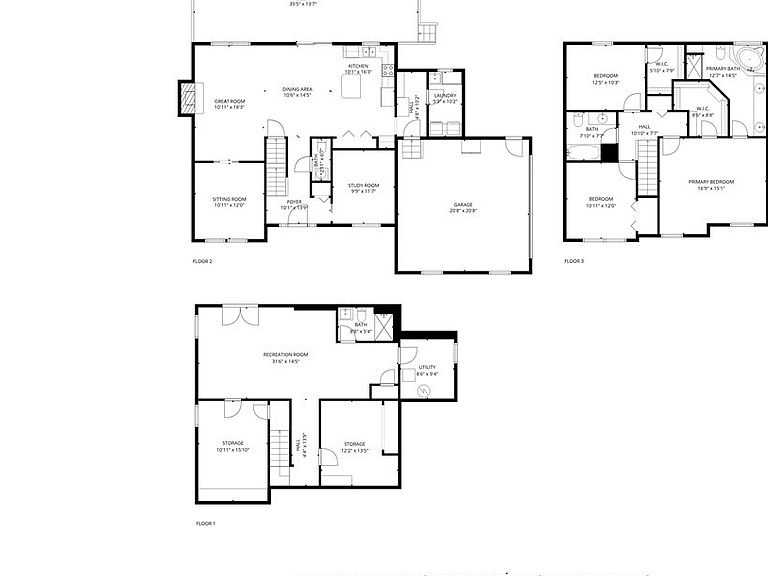
Welcome Home! Built in 2007, this spacious 3-bedroom, 3½-bath home is packed w/charm, comfort, and thoughtful details around every corner. Step into the welcoming front foyer and you’ll immediately feel right at home. Great room features a cozy wood-burning fireplace and opens up to the dinette and kitchen, perfect for entertaining or relaxing w/ family. Off the great room, French doors lead to a peaceful sitting room. Kitchen is designed for both style and function, w/a center island, new black stainless steel appliances, and a large pantry. Dinette’s sliding door leads out to a deck overlooking the above-ground pool, summer fun is just steps away! A half bath and rear foyer w/built-ins for shoes, coats, and bags make everyday living easy. There’s even a separate office w/built-in shelving, perfect for working from home. Upstairs, the owner’s suite is a true retreat w/its own fireplace, walk-in closet, and spa-like bath featuring a corner soaking tub, shower, and double sinks w/tons of storage. Two additional bedrooms (one w/its own walk-in closet) and a full bath complete the second floor. Ceiling fans in every bedroom keep things cool and comfortable. The walk-out lower level adds even more living space w/a huge rec room, a full bath, two storage rooms, & a utility area. Step outside to the patio and hot tub, the perfect spot to unwind at the end of the day. 2-car side-entry garage & a 30x50 pole building w/concrete floors, electric, and a wood burner provide tons of storage and hobby space. The lot is surrounded by an invisible pet fence to keep furry friends safe. Updates include furnace & AC (2021), hot water heater (2025), & oxidizer for the well (2025). Lower level features newer flooring and extra shelving plus a huge pantry closet. The septic system is regularly maintained for peace of mind. Seller is offering a one-year Home Warranty from America’s Preferred, so you can move in with confidence. Call your favorite Realtor today to schedule a showing.
Getting Around
 Car-Dependent
 Very Limited Transit
 Somewhat Bikeable
Schools
Construction
Condition
- Year built: 2007
Materials
- Roof: Asphalt,Fiberglass
- Construction materials: Vinyl Siding
Type & Style
- Home type: SingleFamily
- Architectural style: Colonial
- Property subType: Single Family Residence
Interior
Appliances
- Appliances included: Dryer,Dishwasher,Disposal,Microwave,Range,Refrigerator,Washer
- Laundry features: Laundry Room
Basement
- Has basement: Yes
- Basement: Full,Partially Finished,Walk-Out Access,Sump Pump
Bedroom
- Level: Second
Bedroom
- Level: Second
Bedrooms & Bathrooms
- Bedrooms: 3
- Bathrooms: 4
- Full bathrooms: 3
- 1/2 bathrooms: 1
- Main level bathrooms: 1
Dining Room
- Level: First
Features
- Ceiling Fan(s),Entrance Foyer,Kitchen Island,Laminate Counters,Open Floorplan,Soaking Tub,Walk-In Closet(s)
- Number of fireplaces: 1
- Fireplace features: Great Room,Wood Burning
- Fireplace: Yes
- Finished area above ground: 2,078
Great Room
- Level: First
Heating & Cooling
- Heating features: Electric
- Cooling features: Central Air,Ceiling Fan(s),Electric
Interior Area
- Total structure area: 2,078
- Total interior livable area: 2,078 sqft
Kitchen
- Level: First
Laundry
- Level: First
Library
- Level: First
Living Room
- Level: First
Primary Bathroom
- Level: Second
Primary Bedroom
- Level: Second
Recreation
- Level: Lower
Property
Details
- Parcel number: 03103107
Features
- Levels: Two
- Stories: 2
- Private pool: Yes
- Pool features: Above Ground
- Patio & porch: Deck,Patio
- Fencing: Invisible
Lot
- Lot size: 2 Acres
- Features: Corner Lot
Parking
- Total spaces: 2
- Parking features: Attached,Concrete,Garage,Garage Door Opener,Garage Faces Side
- Has garage: Yes
- Attached garage spaces: 2
- Covered spaces: 2
Climate Risk is Financial Risk
Every home has a financial story beyond the listing price. Below, you’ll see the climate risks that could affect this property — and in Bills & Affordability, how those risks may influence repairs, insurance, utilities, and long-term value.
Biggest Threats for This Home
- Cold Wave

- Hail

- Inland Flooding

- Ice Storm

- Lightning

- Strong Wind

- Winter Weather

How This Home’s Risks Compare
FEMA Declared Disasters Across Ohio Counties
Understanding the Costs
Financial advisors generally recommend spending no more than 30% of your gross household income on housing costs. In practice, many households stretch to 35% or beyond — especially in high-cost markets.
Estimated Costs Today
| Monthly | Annual | |
|---|---|---|
| Mortgage | $2,275 | $27,300 |
| Home Insurance * | $206 | $2,472 |
| Property Taxes | $465 | $5,580 |
| Electricity | $222 | $2,674 |
| Total | $3,168 | $38,016 |
Income You'd Need if You Spent...
Ohio FAIR Plan Programs

How Costs Could Change Over Time
Climate risk is quickly impacting all of the major home ownership costs. Adjust the growth rates and percentage of income spent on housing below to see how your housing costs could change over the next 10 years — and what income you'd need to keep up.
Comparing Against the Market
Price Per Sq Ft
vs Other Active Listings
Avg $/sqft
vs Homes Sold Last Month
Median $/sqft
Current Market Trends
Median Price Per Square Foot
The median price per square foot of homes sold in this area each month. Compare this to this listing's price per square foot to gauge whether the home is priced in line with recent sales.
Historicals for This Listing
Zestimate History ($/sqft)
Price History
| Date | Event | Price |
|---|---|---|
| 2026-05-10 | Price change | $450,000 |
| 2026-01-12 | Price change | $475,000 |
| 2025-12-02 | Price change | $499,000 |
| 2025-11-11 | Listed for sale | $524,900 |
| 2006-03-30 | Sold | $40,000 |
| 2000-10-26 | Sold | $60,500 |
 View on Zillow