


5541 Ravenna Ave, Louisville, OH, 44641
About This Home
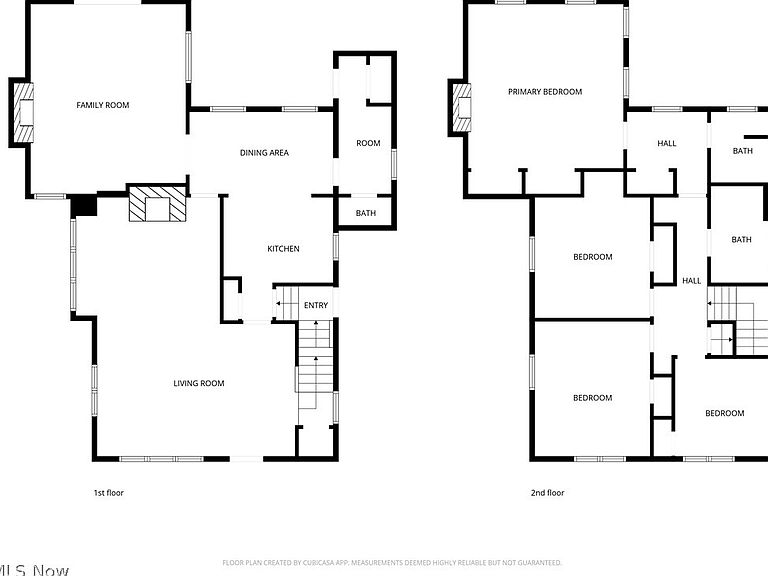
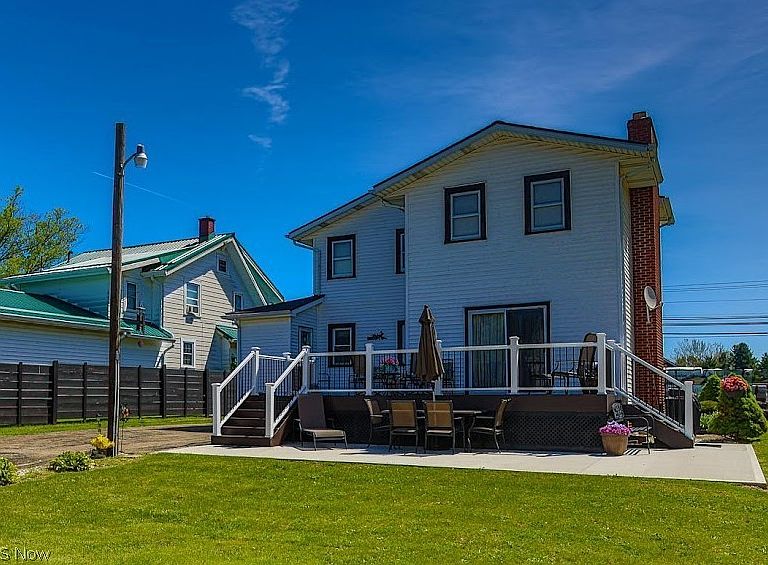
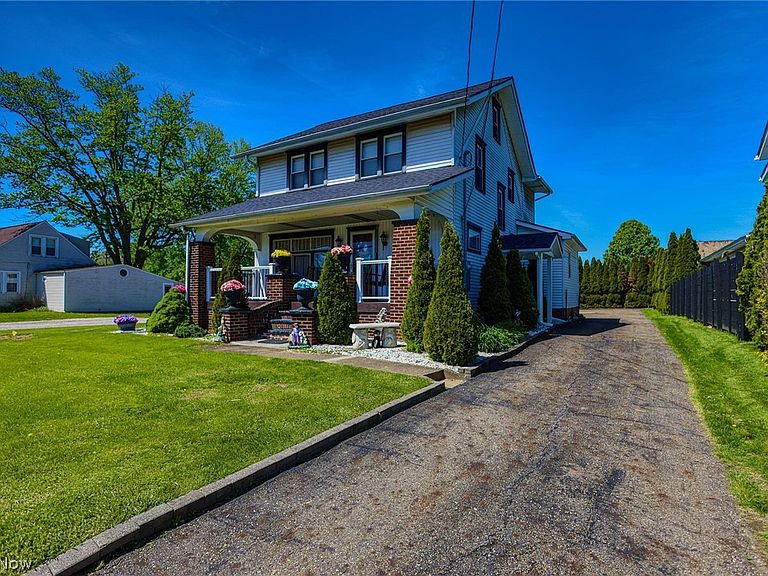
Your Forever Home Awaits: Space, Style, and the Ultimate Garage! Prepare to be impressed by this stunning 4-bedroom home that perfectly blends "good bones" with modern peace of mind. Located in a highly-rated school district with convenient, easy access to Route 62, this home offers the perfect balance of neighborhood charm and commuter convenience. The standout feature is undoubtedly the massive 2-car detached garage. More than just a place to park, this hobbyist's paradise includes: A dedicated workshop area for your projects. A spacious loft for additional storage or creative space. Every amenity a garage enthusiast could dream of! Outdoor Living & Major Updates -Rest easy knowing the big-ticket items are already done! Recent upgrades include a new roof (2024), HVAC (2025), electrical box and water softener (2025). Step outside to the brand-new deck (2025) and patio, overlooking a lush yard—the perfect backdrop for weekend gatherings and quiet mornings. Grand Interior Comfort -Inside, the home boasts expansive living spaces designed for making memories: Massive Living Room: Featuring a classic fireplace and plenty of natural light. Cozy Family Room: A second fireplace creates an inviting atmosphere, with direct access to the new deck. Private Quarters: The upper level houses four generous bedrooms, including a luxurious Master Suite. The suite features its own private fireplace and a full bath with a modern walk-in shower. Don’t miss this rare opportunity to own a meticulously maintained home in a premier location. Schedule your tour today!
Getting Around
 Car-Dependent
 Very Limited Transit
 Somewhat Bikeable
Schools
Construction
Condition
- Year built: 1925
Materials
- Roof: Asphalt
- Construction materials: Vinyl Siding
Type & Style
- Home type: SingleFamily
- Architectural style: Colonial
- Property subType: Single Family Residence
Interior
Appliances
- Appliances included: Dryer,Dishwasher,Freezer,Microwave,Range,Refrigerator,Water Softener,Washer
Basement
- Has basement: Yes
- Basement: Full,Partially Finished,Storage Space
Bedroom
- Level: Second
Bedroom
- Level: Second
Bedroom
- Level: Second
Bedroom
- Level: Second
Bedroom
- Level: Second
Bedrooms & Bathrooms
- Bedrooms: 4
- Bathrooms: 4
- Full bathrooms: 2
- 1/2 bathrooms: 2
- Main level bathrooms: 1
Eat In Kitchen
- Level: First
Family Room
- Features: Fireplace
- Level: First
Features
- Ceiling Fan(s),Eat-in Kitchen,His and Hers Closets,Multiple Closets,Storage
- Number of fireplaces: 3
- Fireplace features: Bedroom,Family Room,Living Room,Wood Burning
- Fireplace: Yes
- Finished area below ground: 300
- Finished area above ground: 2,230
Heating & Cooling
- Heating features: Forced Air,Gas
- Cooling features: Central Air
Interior Area
- Total structure area: 2,530
- Total interior livable area: 2,530 sqft
Kitchen
- Level: First
Living Room
- Features: Fireplace
- Level: First
Mud Room
- Level: First
Primary Bedroom
- Features: Fireplace
- Level: Second
Recreation
- Features: Bar
- Level: Lower
Property
Details
- Parcel number: 03301582
Features
- Levels: Two
- Stories: 2
- Patio & porch: Deck,Front Porch,Patio
Lot
- Lot size: 0.28 Acres
- Lot size dimensions: 60 x 180
Parking
- Total spaces: 2
- Parking features: Asphalt,Driveway,Detached,Garage,Garage Door Opener
- Has garage: Yes
- Attached garage spaces: 2
- Covered spaces: 2
Climate Risk is Financial Risk
Every home has a financial story beyond the listing price. Below, you’ll see the climate risks that could affect this property — and in Bills & Affordability, how those risks may influence repairs, insurance, utilities, and long-term value.
Biggest Threats for This Home
- Hail

- Cold Wave

- Inland Flooding

- Ice Storm

- Lightning

- Strong Wind

- Tornado

- Winter Weather

How This Home’s Risks Compare
FEMA Declared Disasters Across Ohio Counties
Understanding the Costs
Financial advisors generally recommend spending no more than 30% of your gross household income on housing costs. In practice, many households stretch to 35% or beyond — especially in high-cost markets.
Estimated Costs Today
| Monthly | Annual | |
|---|---|---|
| Mortgage | $1,263 | $15,156 |
| Home Insurance * | $116 | $1,392 |
| Property Taxes | $258 | $3,096 |
| Electricity | $271 | $3,256 |
| Total | $1,908 | $22,896 |
Income You'd Need if You Spent...
Ohio FAIR Plan Programs

How Costs Could Change Over Time
Climate risk is quickly impacting all of the major home ownership costs. Adjust the growth rates and percentage of income spent on housing below to see how your housing costs could change over the next 10 years — and what income you'd need to keep up.
Comparing Against the Market
Price Per Sq Ft
vs Other Active Listings
Avg $/sqft
vs Homes Sold Last Month
Median $/sqft
Current Market Trends
Median Price Per Square Foot
The median price per square foot of homes sold in this area each month. Compare this to this listing's price per square foot to gauge whether the home is priced in line with recent sales.
Historicals for This Listing
Zestimate History ($/sqft)
Price History
| Date | Event | Price |
|---|---|---|
| 2026-05-07 | Listed for sale | $259,900 |
 View on Zillow