

7701 Old K61 Hwy N, Hutchinson, KS, 67502
About This Home
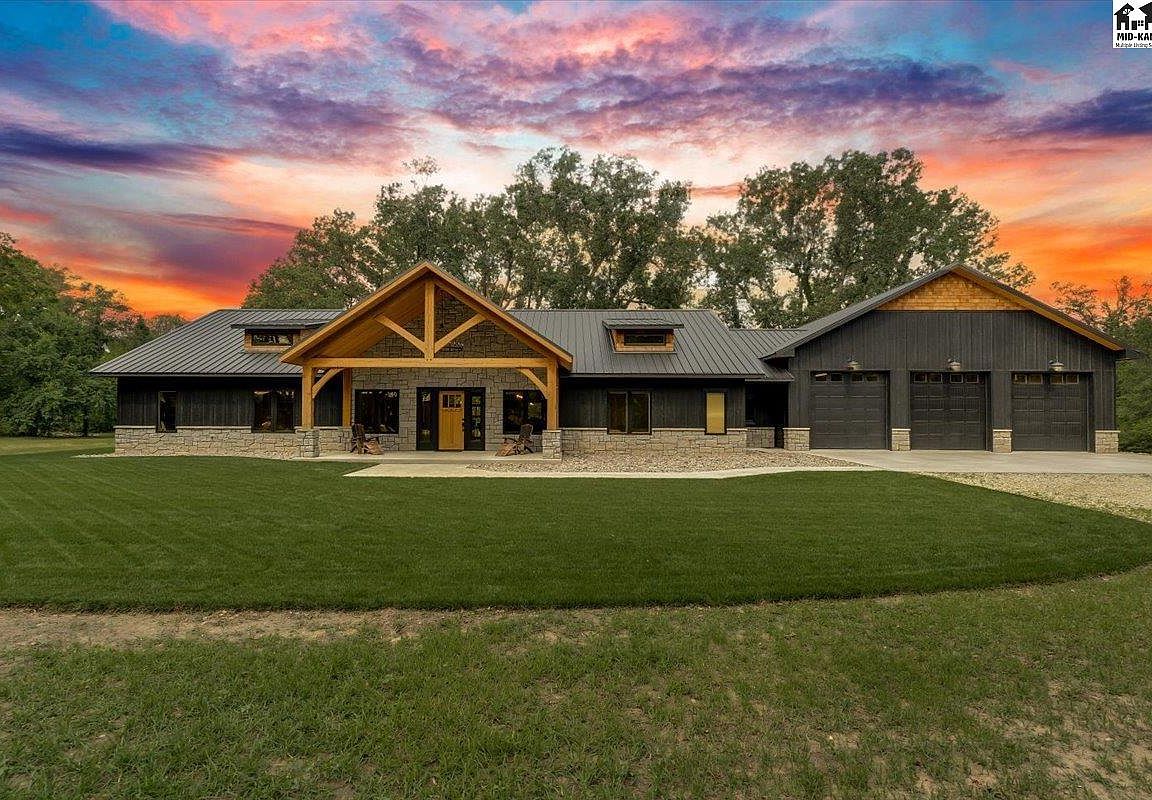
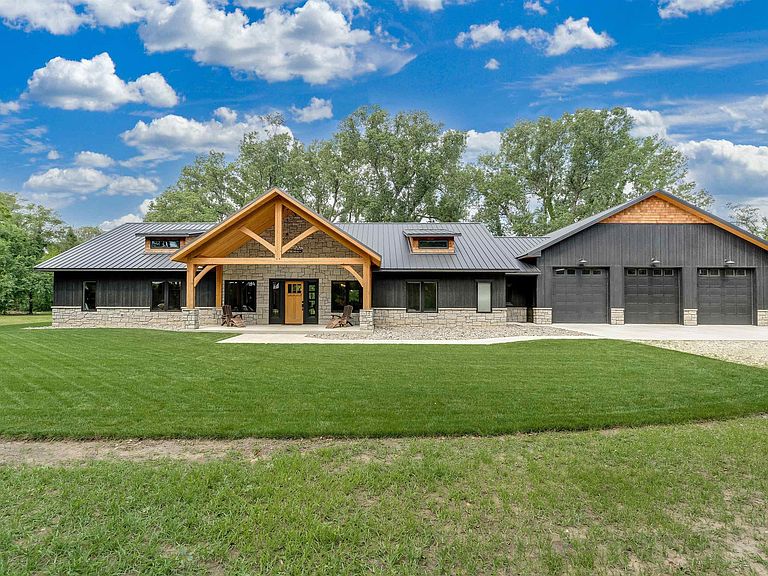
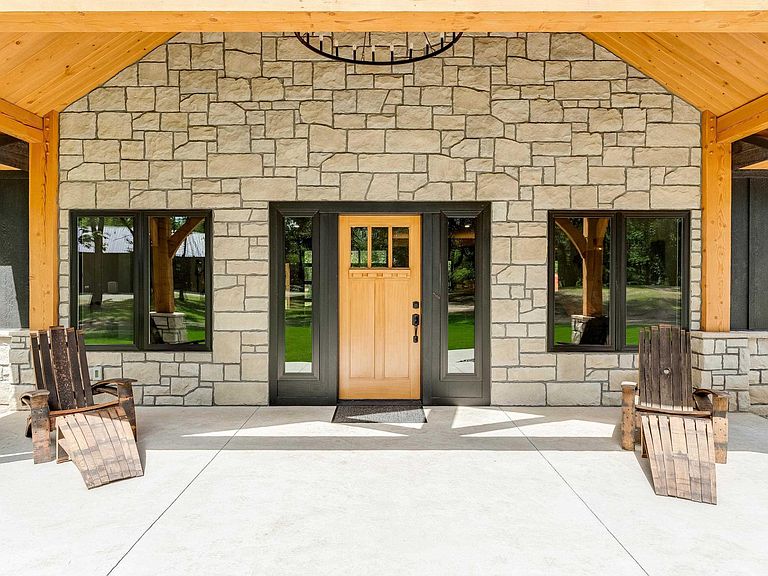
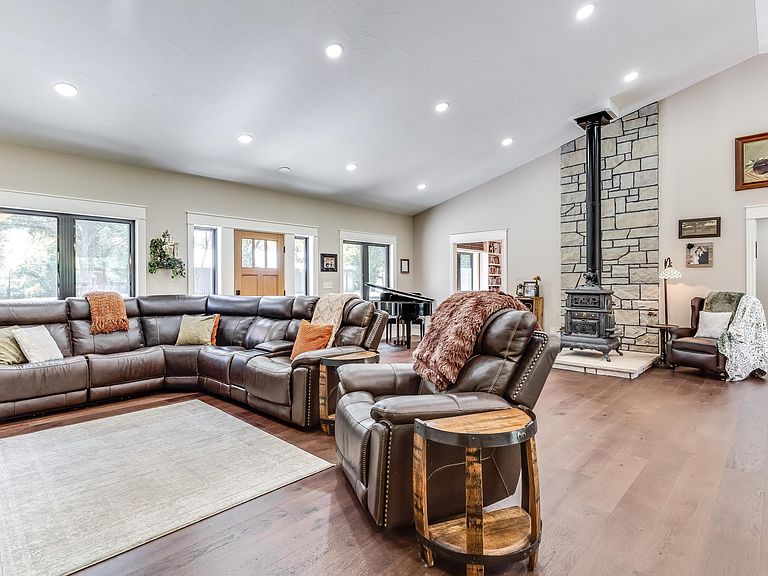
Experience exceptional custom craftsmanship and luxury country living on 4.27 acres just north of Hutchinson. Built in 2024, this stunning ranch-style estate offers 5,418 finished sq ft with 6 bedrooms and 6 bathrooms. The open-concept design features soaring 16-foot vaulted ceilings, custom-built cabinetry, granite countertops, a walk-in pantry, and spacious living and dining areas perfect for entertaining. The luxurious primary suite includes heated bathroom floors, heated towel bar, soaking tub, Venetian plaster shower, and oversized his-and-her walk-in closets. Two additional main-floor en-suite bedrooms each feature private full baths and walk-in closets, providing exceptional comfort and privacy for family or guests. The fully finished basement includes a theater room with 120-inch screen, game room, family room, two oversized bedrooms, Jack-and-Jill bath, powder room, and abundant storage. Built with 2x6 construction, spray foam insulation, dual wells, fiber internet, and an 8'x32' reinforced concrete safe room. Outside, enjoy timber-framed front and back porches, expansive patio space, a 40'x50' attached garage, and a remarkable 45'x75' shop with climate-controlled woodworking space, office, bathroom, and laundry/mechanical room.
Getting Around
 Car-Dependent
 Very Limited Transit
 Somewhat Bikeable
Schools
Construction
Condition
- Year built: 2024
Materials
- Roof: Metal
- Construction materials: Metal Siding
Type & Style
- Home type: SingleFamily
- Architectural style: Ranch
- Property subType: Single Family Residence
Interior
Appliances
- Appliances included: Washer,Dishwasher,Disposal,Gas Range,Refrigerator,Electric Water Heater,Range Hood
- Laundry features: Electric Dryer Hookup
Basement
- Has basement: Yes
- Basement: Full
Bedrooms & Bathrooms
- Bedrooms: 6
- Bathrooms: 6
- Full bathrooms: 4
- 1/2 bathrooms: 2
- Main level bathrooms: 5
- Main level bedrooms: 4
Features
- Window features: Window Coverings-ALL
- Fireplace features: Wood Burning Stove
- Fireplace: Yes
Heating & Cooling
- Heating features: Electric
- Cooling features: Ceiling Fan(s),Electric
Interior Area
- Total structure area: 5,418
- Total interior livable area: 5,418 sqft
Property
Details
- Parcel number: 025150000201213
- Other equipment: Projection Screen/TV Sys
Features
- Exterior features: Underground Sprinkler-ALL
Lot
- Lot size: 4.27 Acres
Parking
- Total spaces: 7
- Parking features: Garage Door Opener
- Has garage: Yes
- Attached garage spaces: 7
- Covered spaces: 7