


819 Brookwood Cir, Tipp City, OH, 45371
About This Home
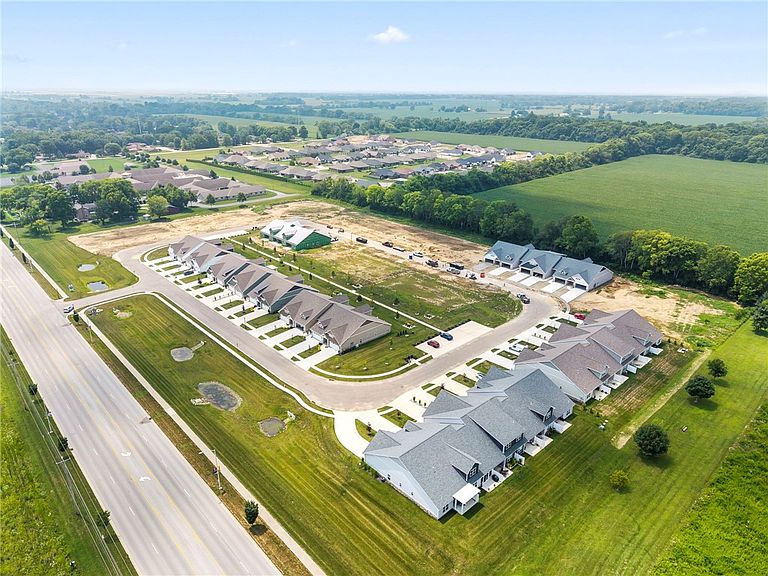
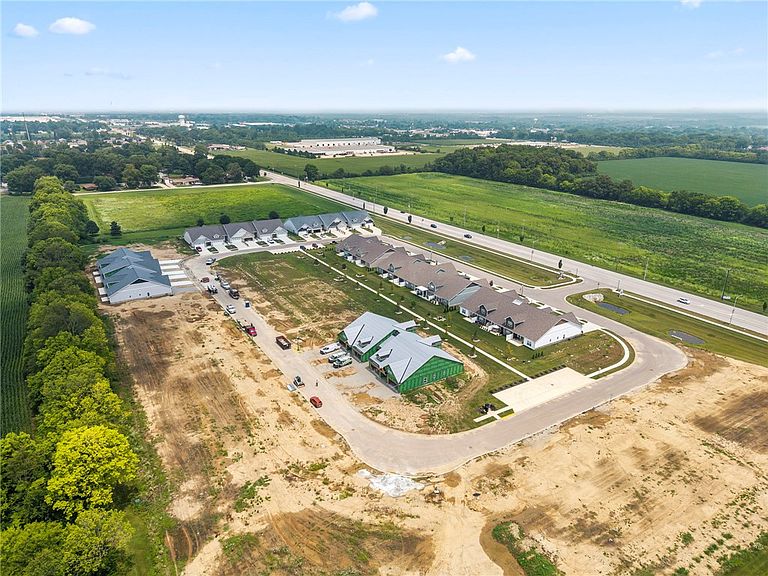
Maintenance free living with great amenities and upgrades throughout. This unit was built as a model to show every elevated enhancement in the largest floor plan available. Beautiful and open floor plan with feature walls in many areas, surround sound, warm vinyl flooring, huge great room with cathedral ceiling, fireplace w/gorgeous stone surround & shelves on each side, access to covered patio, kitchen with stainless appliances, quartz counters, gorgeous backsplash, peninsula and large pantry, hallway with built-in bench and shelves that leads to laundry room, half bath, and garage access w/epoxy floor. Main floor primary offers walk-in shower w/beautiful tile, maple cabinetry, and walk-in closet. Handsome, lit staircase to second floor loft area w/feature wall, another primary suite with full bath, and a bonus room for multi uses. The HOA covers landscape, green spaces, dog park, guest parking, shelter, sidewalks, paths, and benches. Designed for simplified, easy living and fantastic location!
Getting Around
 Car-Dependent
 Very Limited Transit
 Somewhat Bikeable
Schools
Construction
Condition
- Year built: 2024
Materials
- Foundation: Slab
- Construction materials: Stone,Vinyl Siding
Type & Style
- Home type: SingleFamily
- Property subType: Single Family Residence
Interior
Bedroom
- Level: Second
- Dimensions: 12 x 11
Bedrooms & Bathrooms
- Bedrooms: 2
- Bathrooms: 3
- Full bathrooms: 2
- 1/2 bathrooms: 1
- Main level bathrooms: 2
Bonus Room
- Level: Second
- Dimensions: 13 x 12
Dining Room
- Level: Main
- Dimensions: 13 x 10
Entry Foyer
- Level: Main
- Dimensions: 10 x 9
Great Room
- Level: Main
- Dimensions: 18 x 14
Heating & Cooling
- Heating features: Electric,Forced Air
- Cooling features: Central Air
Interior Area
- Total structure area: 1,864
- Total interior livable area: 1,864 sqft
Kitchen
- Level: Main
- Dimensions: 12 x 12
Laundry
- Level: Main
- Dimensions: 8 x 6
Loft
- Level: Second
- Dimensions: 18 x 12
Master Bedroom
- Level: Main
- Dimensions: 12 x 14
Property
Details
- Parcel number: G15025076
- Attached to another structure: Yes
- Zoning: Residential
- Zoning description: Residential
Features
- Levels: One and One Half
- Patio & porch: Patio
- Exterior features: Patio
Lot
- Lot size: 3,484 sqft
- Lot size dimensions: .08
Parking
- Total spaces: 2
- Parking features: Attached,Garage,Two Car Garage,Garage Door Opener
- Has garage: Yes
- Attached garage spaces: 2
- Covered spaces: 2