

15 June Cir, West Milton, OH, 45383
About This Home
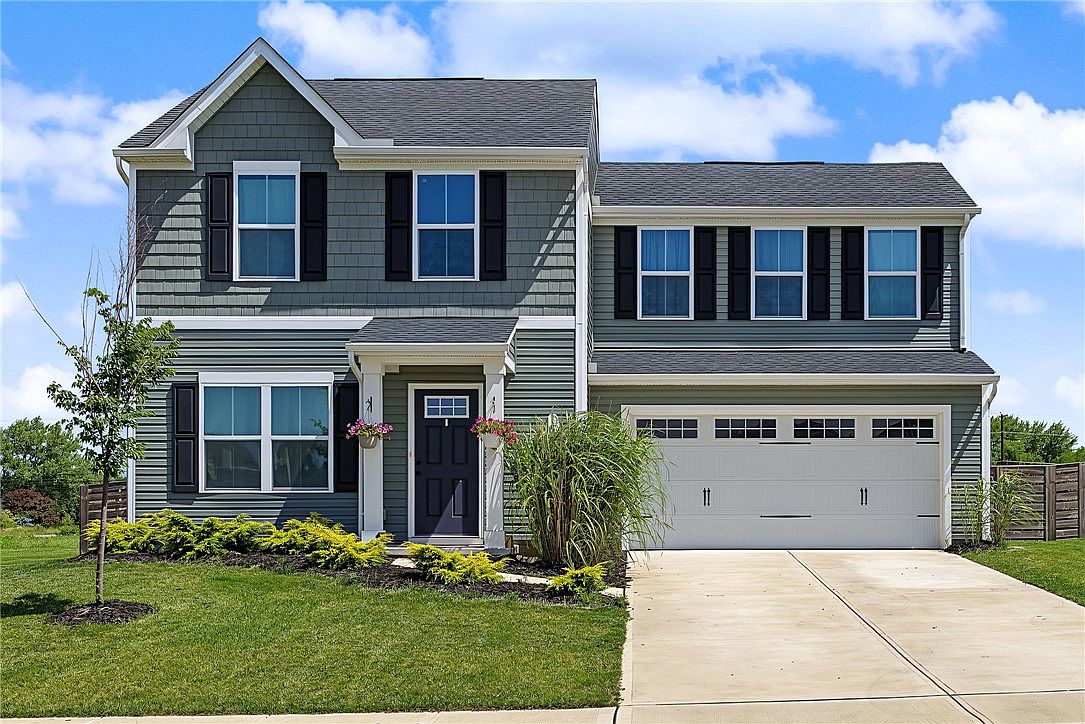
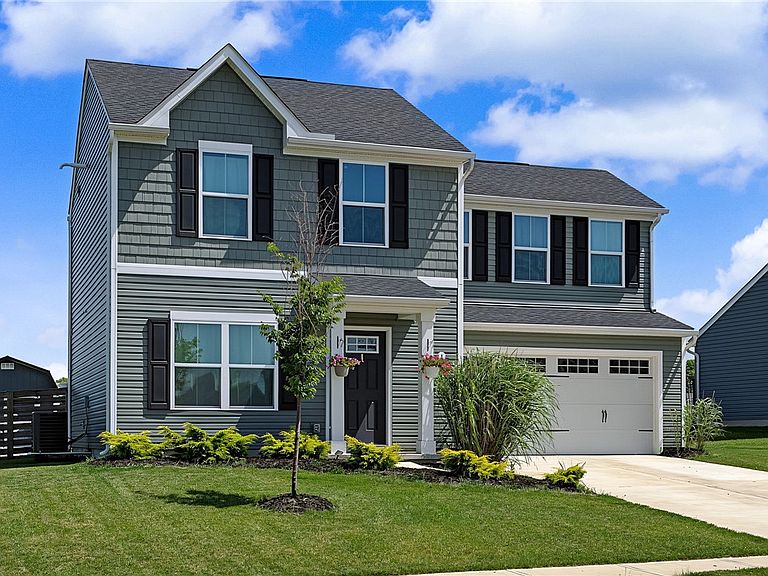
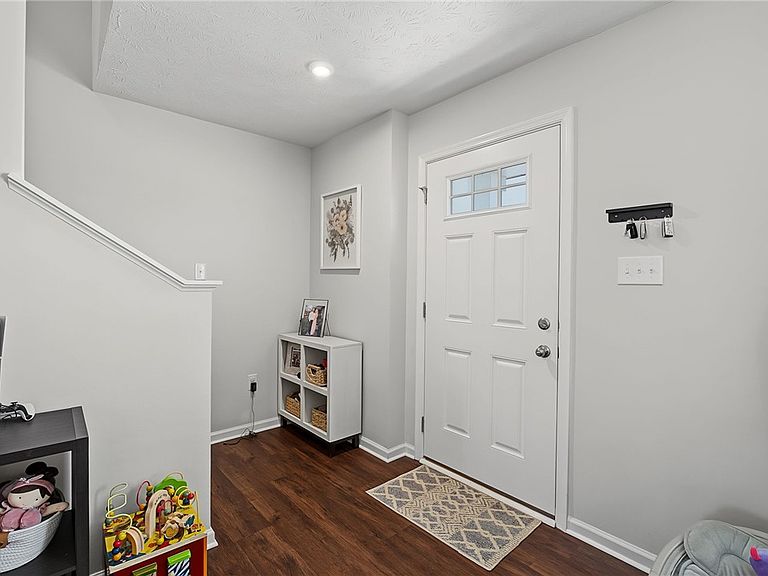
Welcome to this beautifully maintained and updated two-story home, 3 bedrooms, 2.5 bathrooms, 1440 sq ft perfectly blending modern comfort with functional living space and offering plenty of natural lighting. The open-concept main level features rich, wood-look textured luxury vinyl plank flooring that flows seamlessly from the living room into the kitchen, dining area, up the stairs to the hallway to bedrooms. The spacious living room comfortably fits a large sectional sofa and is filled with natural light. Kitchen upgrades include subway tile backsplash, upgrades stainless steel appliances, granite counter tops, and farmhouse-style sink. Spacious primary bedroom en-suite offers walk in closet and dual sinks. Additional bedrooms offer good space. Laundry room on 2nd floor. New 12-10 shed with metal roof located inside the fully fenced yard. Nice patio for relaxing out back. Greenspace to left and rear of the property. You won’t want to miss this one. Call now for your showing. HOA is paid semi-annually at $250 for a total of $500.
Getting Around
 Car-Dependent
 Very Limited Transit
 Somewhat Bikeable
Schools
Construction
Condition
- Year built: 2023
Materials
- Foundation: Slab
- Construction materials: Frame,Vinyl Siding
Type & Style
- Home type: SingleFamily
- Architectural style: Traditional
- Property subType: Single Family Residence
Interior
Appliances
- Appliances included: Dishwasher,Microwave,Range,Refrigerator,Gas Water Heater
Bedroom
- Level: Second
- Dimensions: 12 x 11
Bedroom
- Level: Second
- Dimensions: 11 x 11
Bedrooms & Bathrooms
- Bedrooms: 3
- Bathrooms: 3
- Full bathrooms: 2
- 1/2 bathrooms: 1
- Main level bathrooms: 1
Features
- Granite Counters,High Speed Internet,Kitchen Island,Kitchen/Family Room Combo,Walk-In Closet(s)
- Window features: Double Hung,Vinyl
Heating & Cooling
- Heating features: Forced Air,Natural Gas
- Cooling features: Central Air
Interior Area
- Total structure area: 1,440
- Total interior livable area: 1,440 sqft
Kitchen
- Level: Main
- Dimensions: 20 x 11
Laundry
- Level: Second
- Dimensions: 9 x 8
Living Room
- Level: Main
- Dimensions: 20 x 16
Master Bedroom
- Level: Second
- Dimensions: 15 x 12
Property
Details
- Parcel number: L39013538
- Zoning: Residential
- Zoning description: Residential
- Other equipment: Satellite Dish
Features
- Levels: Two
- Stories: 2
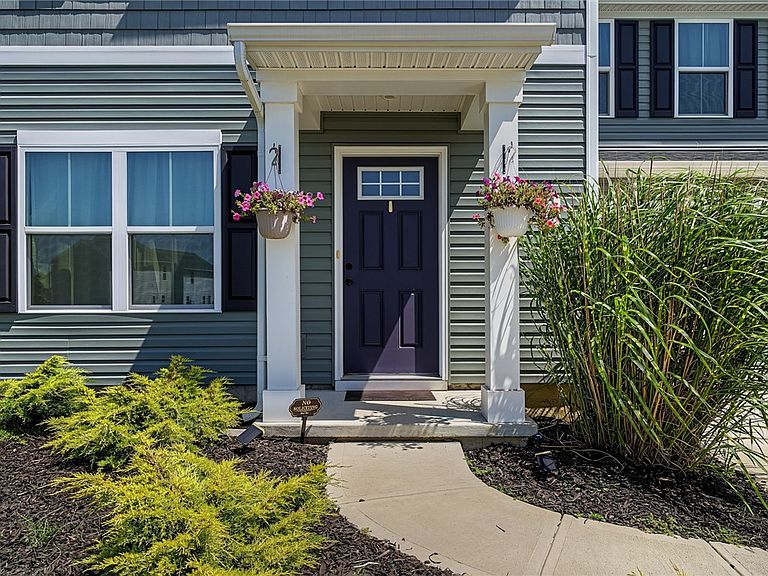
- Patio & porch: Patio,Porch
- Exterior features: Fence,Porch,Patio,Storage
Lot
- Lot size: 7,797 sqft
- Lot size dimensions: 77797 sf
Parking
- Total spaces: 2
- Parking features: Attached,Garage,Two Car Garage,Garage Door Opener,Storage
- Has garage: Yes
- Attached garage spaces: 2
- Covered spaces: 2