


11522 S 189th St, Gretna, NE, 68028
About This Home
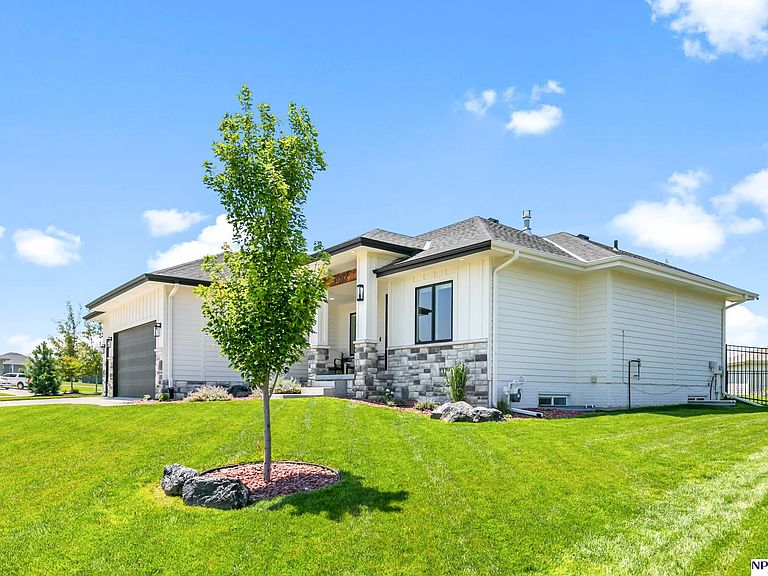
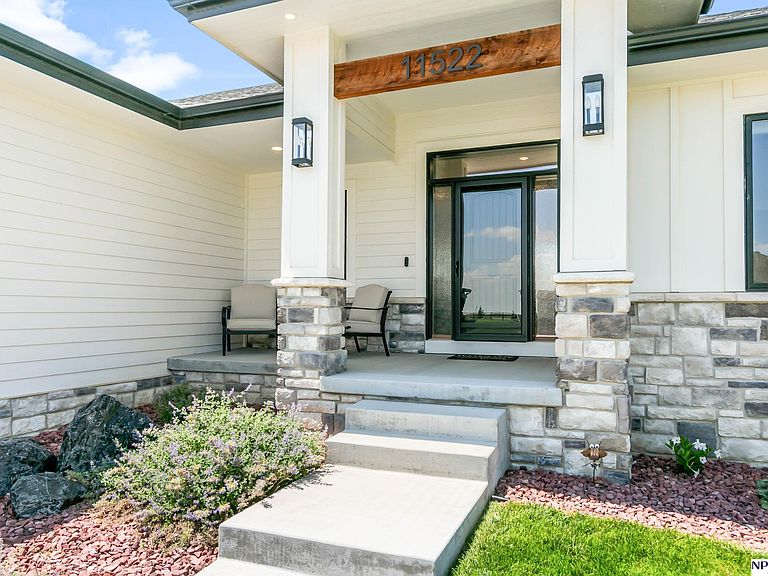
Why spend tens of thousands on post-closing upgrades when you can have it all today? Built just 3 years ago, this spectacular ranch offers the pristine feel of a brand-new build but w/ premium, high-end enhancements already included in the value. The heart of the home is a chef-inspired kitchen outfitted w/ top-tier appliances that massively outperform new-construction. Custom power window coverings offer privacy at the touch of a button. Luxury continues in the primary bedroom featuring en suite bath upgraded w/ heated tile floors, a premium comfort rarely found in new builds. Beautiful finished basement with wet bar & a dedicated craft/exercise room. Save time, stress, & expense of exterior completions w/ a fenced, professionally landscaped backyard ready for entertaining from day one. Impeccably maintained, meticulously dialed in, packed with high-end finishes from top to bottom. This home delivers a value proposition that new construction simply cannot match.
Getting Around
 Car-Dependent
 Very Limited Transit
 Somewhat Bikeable
Schools
Construction
Condition
- Property condition: Not New and NOT a Model
- Year built: 2023
Materials
- Foundation: Concrete Perimeter
- Roof: Composition
- Construction materials: Stone,Other
Other
- Builder name: Trademark
Type & Style
- Home type: SingleFamily
- Architectural style: Ranch
- Property subType: Single Family Residence
Interior
Appliances
- Appliances included: Humidifier,Range,Refrigerator,Water Softener,Dishwasher,Disposal,Microwave
- Laundry features: Luxury Vinyl Plank
Basement
- Area: 1982
Basement
- Has basement: Yes
- Basement: Egress,Finished
Bedroom2
- Features: Wall/Wall Carpeting, Window Covering, Walk-In Closet(s)
- Level: Main
- Area: 127.6
Bedroom3
- Features: Window Covering, Walk-In Closet(s), Luxury Vinyl Plank
- Level: Main
- Area: 127.6
Bedroom4
- Features: Wall/Wall Carpeting, Window Covering, Ceiling Fan(s), Egress Window
- Level: Basement
- Area: 154.58
Bedroom5
- Features: Wall/Wall Carpeting, Window Covering, Ceiling Fan(s), Egress Window
- Level: Basement
- Area: 122.72
Bedrooms & Bathrooms
- Bedrooms: 5
- Bathrooms: 3
- Full bathrooms: 1
- 3/4 bathrooms: 2
- Main level bathrooms: 2
Features
- Wet Bar,High Ceilings,Ceiling Fan(s),Garage Floor Drain,Pantry
- Window features: Window Coverings
- Flooring: Carpet,Ceramic Tile,Luxury Vinyl,Plank
- Number of fireplaces: 1
- Fireplace features: Direct-Vent Gas Fire
- Fireplace: Yes
- Finished area below ground: 1,405
- Finished area above ground: 1,982
Great Room
- Features: Window Covering, Fireplace, 9'+ Ceiling, Ceiling Fans, Luxury Vinyl Plank
- Level: Main
Heating & Cooling
- Heating features: Natural Gas,Forced Air
- Cooling features: Central Air
Interior Area
- Total structure area: 3,387
- Total interior livable area: 3,387 sqft
Kitchen
- Features: 9'+ Ceiling, Dining Area, Pantry, Luxury Vinyl Plank
- Level: Main
- Area: 209.76
Master Bathroom
- Features: 3/4, Shower, Double Sinks
Master Bedroom
- Features: Wall/Wall Carpeting, Window Covering, 9'+ Ceiling, Ceiling Fan(s), Walk-In Closet(s)
- Level: Main
- Area: 195
Property
Details
- Parcel number: 011608127
- Other equipment: Sump Pump
Features
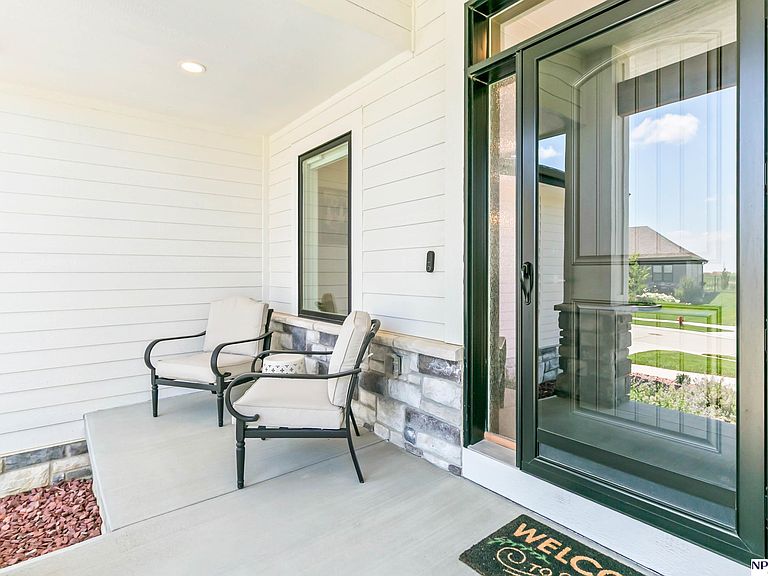
- Patio & porch: Porch,Patio,Covered Patio
- Exterior features: Sprinkler System
- Fencing: Full,Iron
Lot
- Lot size: 0.28 Acres
- Features: Over 1/4 up to 1/2 Acre,Subdivided,Curb Cut,Level
- Lot size dimensions: 126.8 x 123.1 x 61.4 x 130
Parking
- Total spaces: 3
- Parking features: Attached,Garage Door Opener
- Has garage: Yes
- Attached garage spaces: 3
- Covered spaces: 3