

11408 S 191st Ave, Gretna, NE, 68028
4beds
4baths
2,501sqft
$525,000
$210price/sqft
$4,208/moest. monthly cost
$168,320/yrincome needed
About This Home
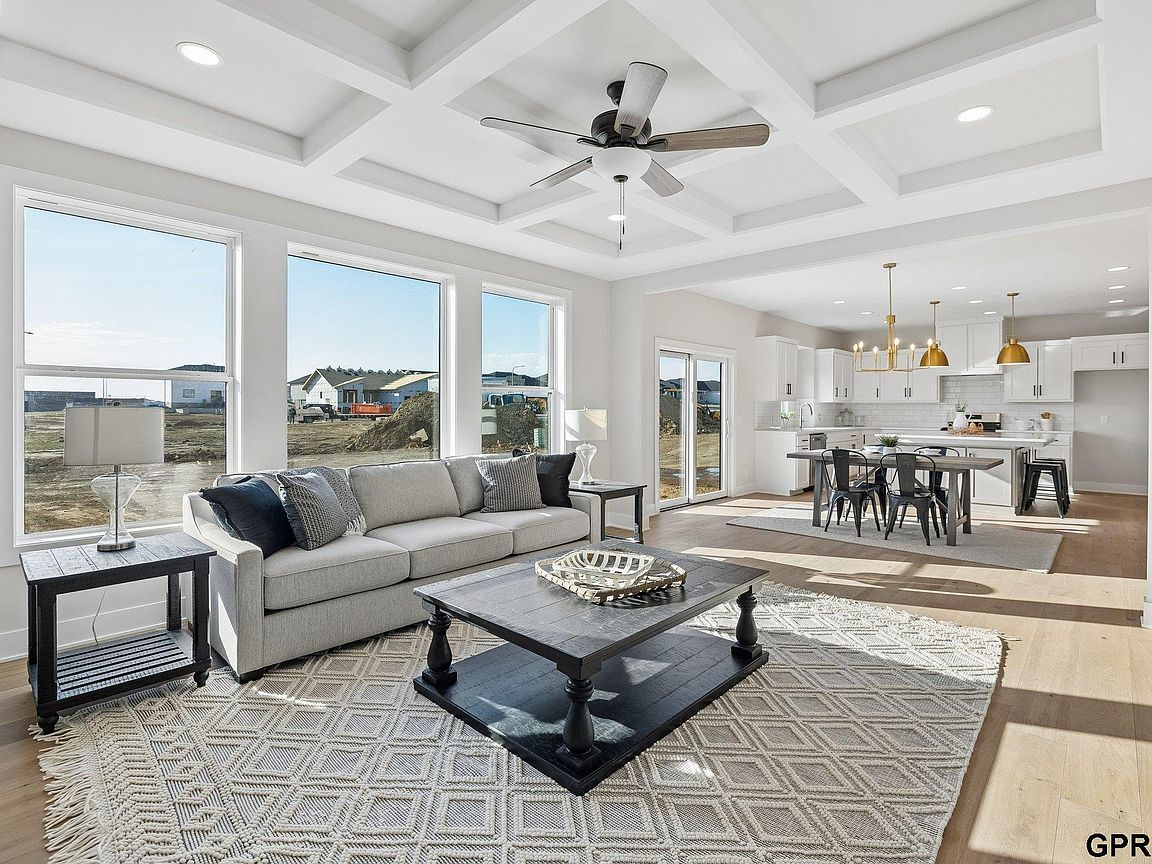
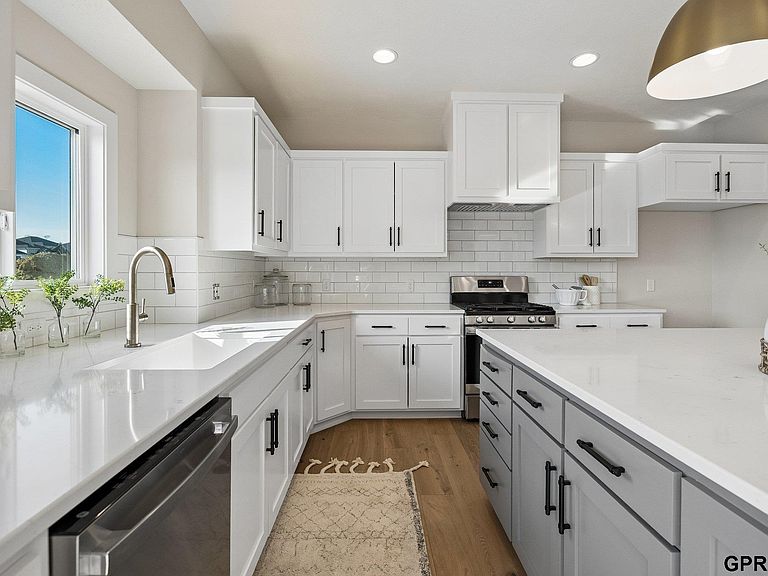
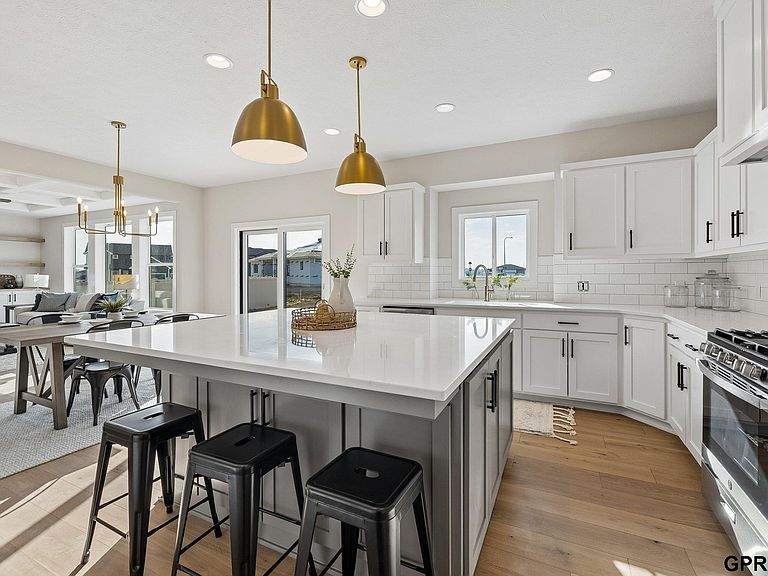
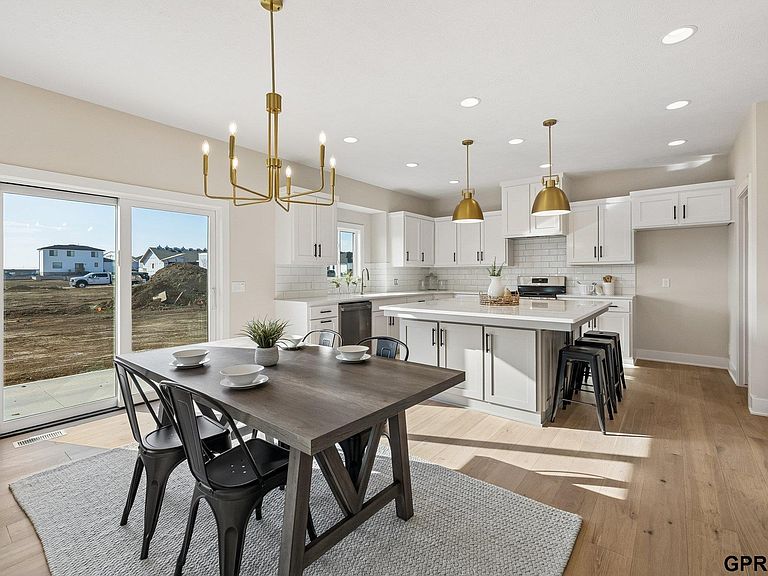
New construction in popular Gretna neighborhood - summer 2026 completion! Features spacious kitchen island perfect for family gatherings and entertaining friends. Spacious walk-in pantry, open kitchen shelving and beautiful wood floors. Impressive primary suite and 3 additional bedrooms - including one with attached bathroom. Impressive finishes throughout the home. Sprinkler system, garage door openers, and energy-efficient 2 x 6 walls with enhanced insulation. Quality in every corner! Heavican Homes has been building in the Omaha area for nearly 25 years. AMA.
Getting Around
3
 Car-Dependent
0
 Very Limited Transit
15
 Somewhat Bikeable
Schools
9/10
7/10
9/10
Construction
Condition
- Property condition: Under Construction
- New construction: Yes
- Year built: 2026
Materials
- Foundation: Concrete Perimeter
- Roof: Composition
Other
- Builder name: Heavican Homes Inc.
Type & Style
- Home type: SingleFamily
- Architectural style: Traditional
- Property subType: Single Family Residence
Interior
Appliances
- Appliances included: Humidifier,Range,Dishwasher,Disposal,Microwave
Basement
- Area: 1100
Basement
- Has basement: Yes
- Basement: Egress
Bedroom2
- Level: Second
- Area: 137.5
Bedroom3
- Level: Second
- Area: 137.5
Bedroom4
- Level: Second
- Area: 112
Bedrooms & Bathrooms
- Bedrooms: 4
- Bathrooms: 4
- Full bathrooms: 3
- 1/2 bathrooms: 1
- Partial bathrooms: 1
- Main level bathrooms: 1
Features
- High Ceilings,Two Story Entry,Ceiling Fan(s),Pantry
- Flooring: Carpet,Ceramic Tile
- Number of fireplaces: 1
- Fireplace: Yes
- Finished area below ground: 0
- Finished area above ground: 2,501
Heating & Cooling
- Heating features: Natural Gas,Forced Air
- Cooling features: Central Air
Interior Area
- Total structure area: 2,501
- Total interior livable area: 2,501 sqft
Kitchen
- Level: Main
- Area: 322
Living Room
- Level: Main
- Area: 285
Master Bathroom
- Features: Full, Shower, Double Sinks
Master Bedroom
- Level: Second
- Area: 210
Office
- Level: Main
- Area: 137.5
Property
Details
- Parcel number: 011608037
Features
- Levels: Two
- Exterior features: Sprinkler System
- Fencing: None
Lot
- Lot size: 0.26 Acres
- Features: Over 1/4 up to 1/2 Acre,Cul-De-Sac,Subdivided
- Lot size dimensions: 85 x 134.9 x 85 x 134.9
Parking
- Total spaces: 3
- Parking features: Attached,Garage Door Opener
- Has garage: Yes
- Attached garage spaces: 3
- Covered spaces: 3