

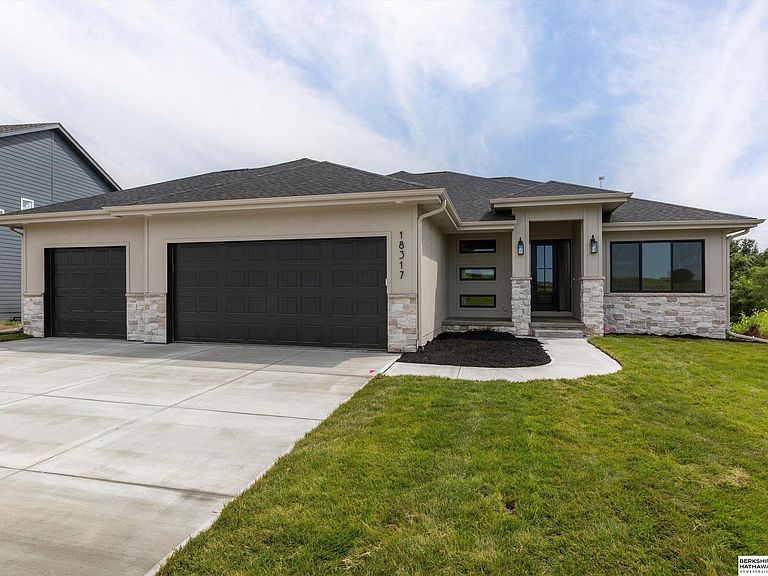
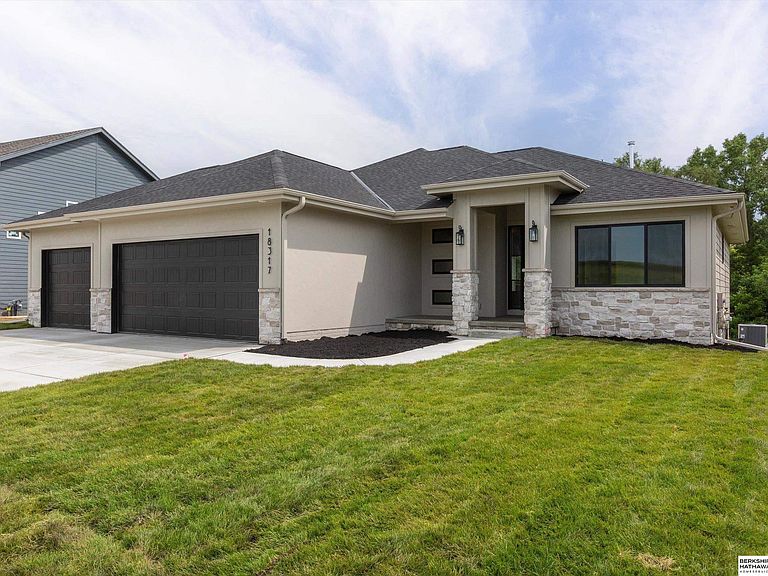


11306 S 181st Cir, Gretna, NE, 68028
6beds
3baths
3,388sqft
$680,466
$201price/sqft
$5,145/moest. monthly cost
$205,800/yrincome needed
About This Home
Contract Pending SSDL. Proudly presenting the Midtown floor plan by Colony Custom Homes! This split ranch floor plan features 6 bedrooms, 3 bathrooms, and a 3-car garage. Upstairs, you will find a private primary suite and 2 additional bedrooms. Downstairs, you will find a family room with a wet bar, 3 spacious bedrooms, and a full bathroom. Colony Custom homes is a custom home building company serving the Omaha Metro Area. Call today for more information!
Getting Around
1
 Car-Dependent
0
 Very Limited Transit
11
 Somewhat Bikeable
Schools
9/10
7/10
9/10
Construction
Condition
- Property condition: Under Construction
- New construction: Yes
- Year built: 2026
Materials
- Foundation: Concrete Perimeter
- Roof: Composition
- Construction materials: Stone,Masonite
Other
- Builder name: Colony Custom Homes
Type & Style
- Home type: SingleFamily
- Architectural style: Ranch
- Property subType: Single Family Residence
Interior
Basement
- Area: 1844
Basement
- Has basement: Yes
- Basement: Walk-Out Access
Bedroom2
- Level: Main
- Area: 122.1
Bedroom3
- Level: Main
- Area: 124.32
Bedroom4
- Level: Basement
- Area: 147.34
Bedroom5
- Level: Basement
- Area: 157.43
Bedrooms & Bathrooms
- Bedrooms: 6
- Bathrooms: 3
- Full bathrooms: 2
- 3/4 bathrooms: 1
- Main level bathrooms: 2
Family Room
- Level: Basement
- Area: 448
Features
- Number of fireplaces: 2
- Fireplace: Yes
- Finished area below ground: 1,544
- Finished area above ground: 1,844
Heating & Cooling
- Heating features: Natural Gas,Forced Air
- Cooling features: Central Air
Interior Area
- Total structure area: 3,388
- Total interior livable area: 3,388 sqft
Kitchen
- Level: Main
- Area: 189.98
Living Room
- Level: Main
- Area: 270.29
Master Bathroom
- Features: 3/4, Shower, Double Sinks
Master Bedroom
- Level: Main
- Area: 206.72
Property
Details
- Parcel number: 011615952
Features
- Patio & porch: Porch,Patio,Covered Deck
- Fencing: None
Lot
- Lot size: 0.42 Acres
- Features: Over 1/4 up to 1/2 Acre
- Lot size dimensions: 180.7 x 47.1 x 132.3 x 10.3 x 178.6 x 25.7
Parking
- Total spaces: 3
- Parking features: Attached
- Has garage: Yes
- Attached garage spaces: 3
- Covered spaces: 3