

13512 Arrowhead Blvd, Yukon, OK, 73099
3beds
2baths
1,386sqft
$277,900
$201price/sqft
$2,056/moest. monthly cost
$82,240/yrincome needed
About This Home
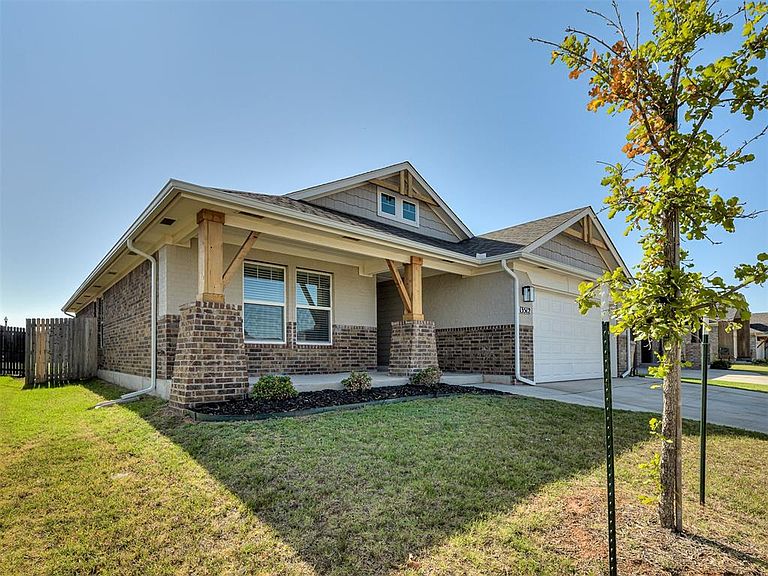
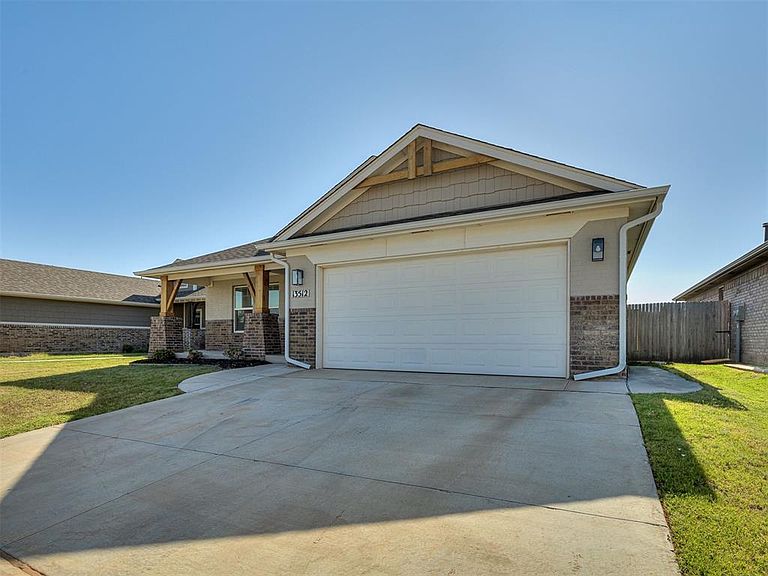
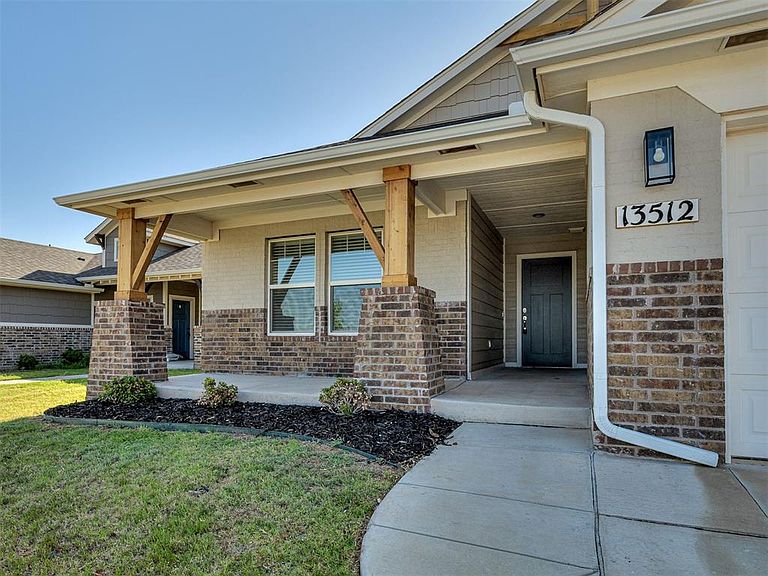
Beautiful move-in ready home in the Piedmont School District. The open living/dining layout is great for entertaining, while offering a split plan to create distance between the primary suite and secondary bedrooms. The kitchen features stainless appliances with gas cook range, quartz countertops and island, tiled backsplashes, and large walk-in pantry! The numerous windows offer tons of natural light throughout the living space for a brighter feel! You also have a nice-sized covered back patio and fully fenced yard for outdoor enjoyment. Bison Creek amenities include a neighborhood playground, clubhouse, and pool! Owner Licensed.
Getting Around
3
 Car-Dependent
0
 Very Limited Transit
25
 Somewhat Bikeable
Schools
9/10
9/10
10/10
Construction
Condition
- Year built: 2024
Materials
- Foundation: Slab
- Roof: Composition
- Construction materials: Brick & Frame
Other
- Builder name: Ideal Homes
Type & Style
- Home type: SingleFamily
- Architectural style: Traditional
- Property subType: Single Family Residence
Interior
Appliances
- Appliances included: Dishwasher,Disposal,Microwave,Water Heater,Free-Standing Gas Oven,Free-Standing Gas Range
- Laundry features: Laundry Room
Bedrooms & Bathrooms
- Bedrooms: 3
- Bathrooms: 2
- Full bathrooms: 2
Features
- Window features: Window Treatments,Double Pane,Low E,Vinyl Frame
- Flooring: Carpet,Tile
- Fireplace features: None
Heating
- Heating features: Has Heating (Unspecified Type)
Interior Area
- Total structure area: 1,386
- Total interior livable area: 1,386 sqft
Property
Details
- Parcel number: 13512NONEArrowhead73099
- Special condition: Owner Associate
Features
- Levels: One
- Stories: 1
- Patio & porch: Patio,Porch
- Fencing: Wood
Lot
- Lot size: 5,967 sqft
- Features: Interior Lot
Parking
- Total spaces: 2
- Parking features: Concrete
- Has garage: Yes
- Attached garage spaces: 2
- Covered spaces: 2