
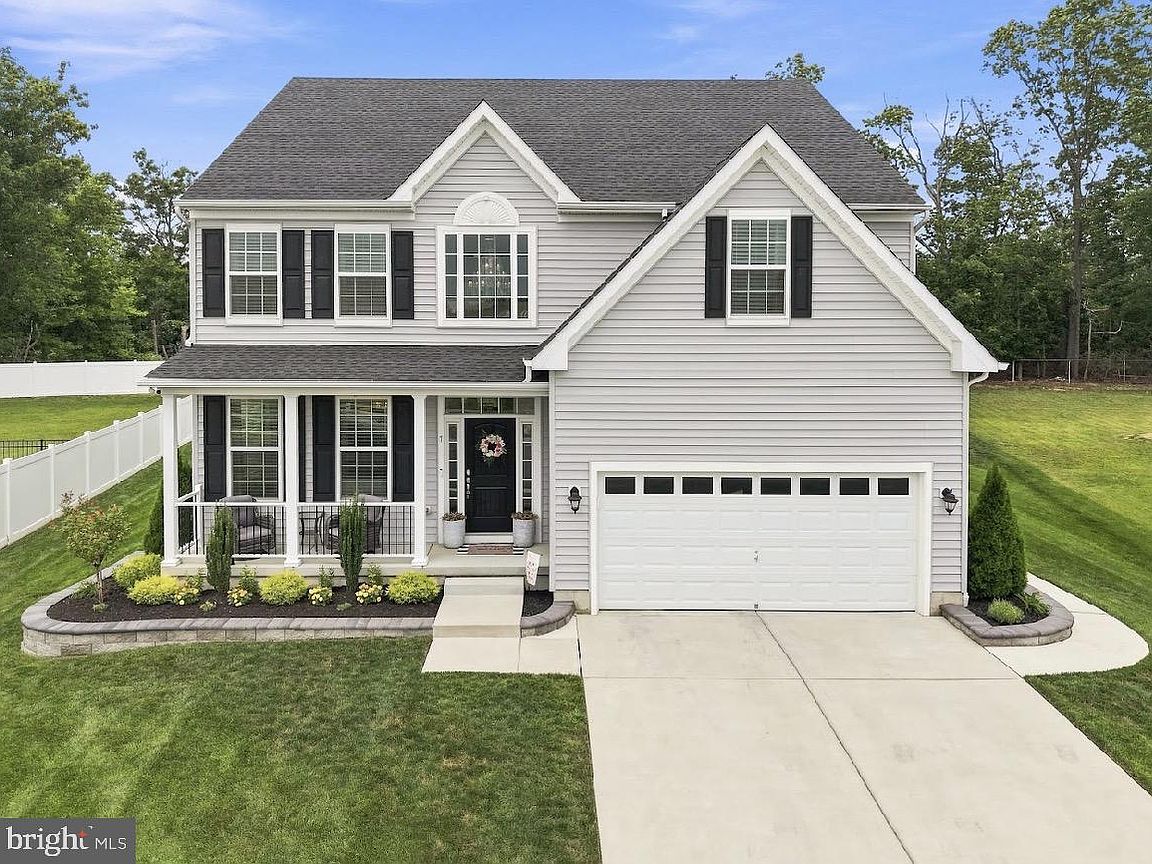


7 Champlain St, Sicklerville, NJ, 08081
About This Home
*OPEN HOUSE SATURDAY August 1st from 12-2:30* Welcome to "The Estates at Lakeside". It's just "like new" having been built in 2022. This breathtaking home with so many impeccable features, now, just awaits...YOU! You'll realize as you turn right into the development, this home with its magazine worthy curb appeal, featuring a stellar and meticulously kept lawn surrounded by unique concrete walkways with pavers (wrap around both sides of the home and feature LED lighting!) stands out just a notch above the rest. (The aerial view in photos is not "AI" the grass is that nice!) Step through the front door to your stunning foyer and feast your eyes on an open floor plan concept that anyone would love! To your immediate left is a sitting area that flows directly into your dining room. (The home is not staged! The owners are simply pristine)...keep going... to my favorite part of the home (and maybe yours too) the gourmet kitchen (boasts of a center island with quartz countertops and a tremendous amount of counterspace) that leads directly into the morning room (believed to be the only one of its kind in this development as an upgrade from the original build and contributed to it being the BIGGEST MODEL in the development.) The kitchen is located right off of your main living room, near your half bath and office (where you can comfortably work from home). Upstairs consists of 4 bedrooms, including a luxurious primary suite, containing, walk-in closets, with a stunning master bath along with two bedrooms that feature a private bathroom and a jack and jill bathroom. With the house being over 3000 square feet, space and storage shouldn't be a concern, However, if it is, you can utilize the basement where the ceilings are approximately 10 ft, and the footprint is wide open. Finish it to your liking or keep it for storage. Either way it's a great feature! Some other incredible perks include the 12 hardwired ethernet connections installed throughout the home (which will allow for faster more reliable internet) and its dual zoned for efficiency allowing for maximum comfort. The backyard is private and one of the biggest in the development. What buyer wants to be next to pop the Champagne at Champlain! Call today
Getting Around
 Car-Dependent
 Very Limited Transit
 Somewhat Bikeable
Schools
Construction
Condition
- Year built: 2022
Materials
- Foundation: Block
- Construction materials: Vinyl Siding
Type & Style
- Home type: SingleFamily
- Architectural style: Other
- Property subType: Single Family Residence
Interior
Appliances
- Appliances included: Gas Water Heater
Basement
- Area: 0
Basement
- Has basement: Yes
- Basement: Full,Unfinished
Bedrooms & Bathrooms
- Bedrooms: 4
- Bathrooms: 4
- Full bathrooms: 3
- 1/2 bathrooms: 1
- Main level bathrooms: 1
Features
- Finished area below ground: 0
- Finished area above ground: 3,170
Heating & Cooling
- Heating features: Central,Natural Gas
- Cooling features: Central Air,Ceiling Fan(s),Natural Gas
Interior Area
- Total structure area: 3,170
- Total interior livable area: 3,170 sqft
Property
Accessibility
- Accessibility features: None
Details
- Parcel number: 151832400043
- Zoning: RES
- Special condition: Standard
- Exclusions: Chandelier In Foyer,Cameras
Features
- Levels: Two
- Stories: 2
- Pool features: None
Lot
- Lot size: 0.43 Acres
- Lot size dimensions: 60.00 x 185.00
Parking
- Total spaces: 2
- Parking features: Built In,Garage Faces Front,Inside Entrance,Attached,Driveway
- Has garage: Yes
- Attached garage spaces: 2
- Covered spaces: 2
- Has uncovered spaces: Yes
Climate Risk is Financial Risk
Every home has a financial story beyond the listing price. Below, you’ll see the climate risks that could affect this property — and in Bills & Affordability, how those risks may influence repairs, insurance, utilities, and long-term value.
Biggest Threats for This Home
- Winter Weather

- Cold Wave

- Heat Wave

- Lightning

- Strong Wind

- Tsunami

How This Home’s Risks Compare
FEMA Declared Disasters Across New Jersey Counties
Understanding the Costs
Financial advisors generally recommend spending no more than 30% of your gross household income on housing costs. In practice, many households stretch to 35% or beyond — especially in high-cost markets.
Estimated Costs Today
| Monthly | Annual | |
|---|---|---|
| Mortgage | $3,412 | $40,944 |
| Home Insurance * | $267 | $3,204 |
| Property Taxes | $1,389 | $16,668 |
| Electricity | $349 | $4,193 |
| Total | $5,417 | $65,004 |
Income You'd Need if You Spent...
New Jersey FAIR Plan Programs


How Costs Could Change Over Time
Climate risk is quickly impacting all of the major home ownership costs. Adjust the growth rates and percentage of income spent on housing below to see how your housing costs could change over the next 10 years — and what income you'd need to keep up.
Comparing Against the Market
Price Per Sq Ft
vs Other Active Listings
Avg $/sqft
vs Homes Sold Last Month
Median $/sqft
Current Market Trends
Median Price Per Square Foot
The median price per square foot of homes sold in this area each month. Compare this to this listing's price per square foot to gauge whether the home is priced in line with recent sales.
Historicals for This Listing
Zestimate History ($/sqft)
No zestimate history available
Price History
| Date | Event | Price |
|---|---|---|
| 2026-08-14 | Pending sale | $649,900 |
| 2026-08-06 | Price change | $649,900 |
| 2026-07-30 | Listed for sale | $674,900 |
| 2022-07-25 | Sold | $534,950 |
 View on Zillow