


15 Truman Rd, Berlin, NJ, 08009
About This Home
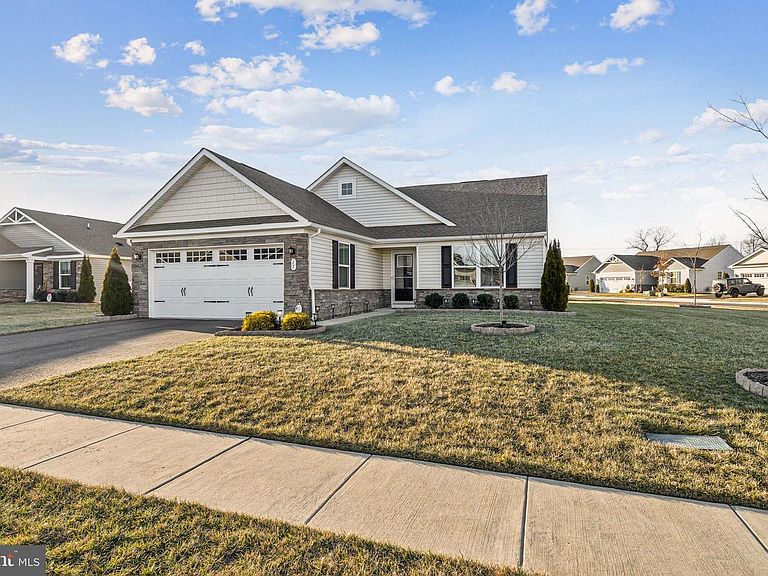
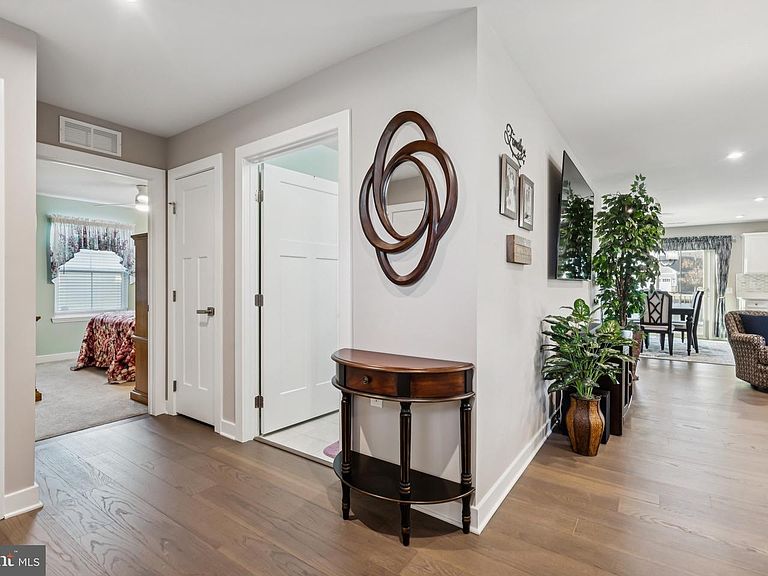
Welcome to this 55+ dream home built in 2022 by Ryan Homes. All you need to do is pack your bags and move right in. Legacy Acres is conveniently located off of route 73 and a great location to get to Philadelphia, New Jersey Beaches and plenty of local shopping in the area. These ranch homes are totally equipped with wide doorways, light switches and outlets accessible for easy access for wheelchairs, if needed. Walk into this open floor plan with all upgrades, including window trims and a brand new deck off of the private sliding doors. This property is located on a premium corner lot with nothing blocking your view from the backyard. This is one of the largest lots in the community. The remaining 10 year builder warranty is transferrable to the new owner, along with a tax abatement for two more years. All these rooms are spacious, which includes 3 bedroom, 2 full bathrooms, a nice size great room with outlets on both sides of the walls to hide wires from showing when hanging your TV. The dining area and gourmet kitchen are spacious and it makes this home flow with plenty of space for first floor living. You also have a nice size laundry room, and plenty of closet space along with a double garage with inside access. This well built house is the perfect place to call home with little maintenance. Don't forget to put this one on your list to see before it's too late.
Getting Around
 Car-Dependent
 Very Limited Transit
 Somewhat Bikeable
Schools
Construction
Condition
- Property condition: Excellent
- Year built: 2022
Materials
- Foundation: Block,Slab
- Roof: Asphalt
- Construction materials: Stone,Vinyl Siding
Other
- Builder model: Grand Cayman
- Builder name: Ryan Homes
Type & Style
- Home type: SingleFamily
- Architectural style: Ranch/Rambler
- Property subType: Single Family Residence
Interior
Appliances
- Appliances included: Microwave,Dishwasher,Disposal,Dryer,Self Cleaning Oven,Oven/Range - Gas,Stainless Steel Appliance(s),Tankless Water Heater
- Laundry features: Main Level,Laundry Room
Bedroom1
- Features: Ceiling Fan(s),Flooring - Carpet,Window Treatments
- Level: Main
- Area: 144
- Dimensions: 12 X 12
Bedroom2
- Features: Ceiling Fan(s),Walk-In Closet(s),Window Treatments,Flooring - Carpet
- Level: Main
- Area: 144
- Dimensions: 12 X 12
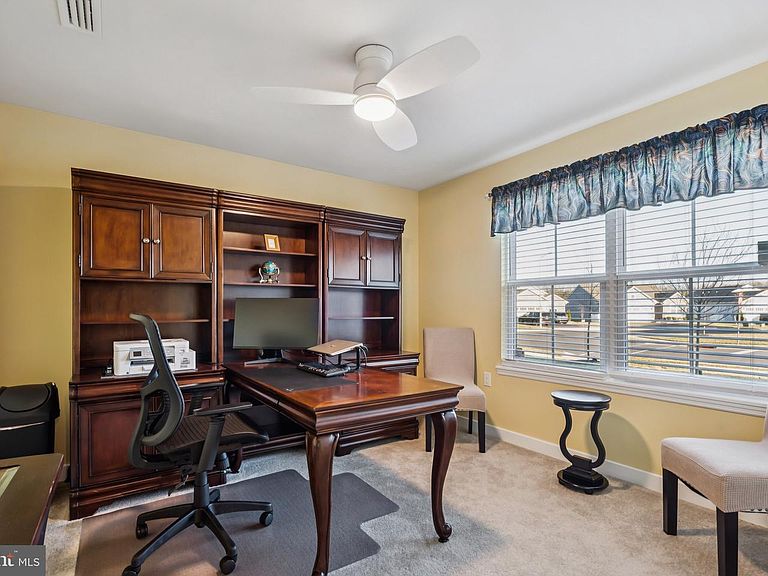
Bedroom3
- Features: Ceiling Fan(s),Flooring - Carpet
- Level: Main
- Area: 121
- Dimensions: 11 X 11
Bedrooms & Bathrooms
- Bedrooms: 3
- Bathrooms: 2
- Full bathrooms: 2
- Main level bathrooms: 2
- Main level bedrooms: 3
Dining Room
- Level: Main
Features
- Bathroom - Stall Shower,Bathroom - Tub Shower,Combination Dining/Living,Dining Area,Entry Level Bedroom,Family Room Off Kitchen,Open Floorplan,Kitchen - Gourmet,Primary Bath(s),Recessed Lighting,Upgraded Countertops,Walk-In Closet(s),High Ceilings,Dry Wall
- Door features: Sliding Glass,Double Entry,Storm Door(s)
- Window features: Double Pane Windows,Screens,Insulated Windows,Window Treatments
- Flooring: Luxury Vinyl,Carpet
- Finished area below ground: 0
- Finished area above ground: 1,564
Foyer
- Level: Main
Great Room
- Features: Flooring - Luxury Vinyl Plank,Recessed Lighting,Crown Molding,Window Treatments
- Level: Main
- Area: 121
- Dimensions: 11 X 11
Heating & Cooling
- Heating features: Forced Air,Natural Gas
- Cooling features: Ceiling Fan(s),Central Air,Natural Gas
Interior Area
- Total structure area: 1,564
- Total interior livable area: 1,564 sqft
Kitchen
- Features: Kitchen - Gas Cooking,Lighting - Pendants,Recessed Lighting,Window Treatments
- Level: Main
- Area: 150
- Dimensions: 10 X 15
Laundry
- Level: Main
Other
- Features: Bathroom - Stall Shower,Window Treatments
- Level: Main
Other
- Features: Bathroom - Tub Shower
- Level: Main
Property
Accessibility
- Accessibility features: Accessible Electrical and Environmental Controls,No Stairs,Wheelchair Mod
Details
- Parcel number: 3601502 0400008
- Zoning: RES
- Zoning description: Residential
- Special condition: Standard
- Exclusions: All Personal Belongings
Features
- Levels: One
- Stories: 1
- Pool features: None
- Patio & porch: Deck
- Exterior features: Lighting,Extensive Hardscape,Flood Lights,Sidewalks,Street Lights,Underground Lawn Sprinkler
- Has view: Yes
- View description: Street,Garden
Lot
- Lot size: 6,050 sqft
- Features: Corner Lot,Front Yard,Landscaped,Rear Yard,Premium,SideYard(s),Corner Lot/Unit,Clay
- Lot size dimensions: 55.00 x 110.00
Parking
- Total spaces: 4
- Parking features: Garage Door Opener,Inside Entrance,Public,Attached,Driveway
- Has garage: Yes
- Attached garage spaces: 2
- Covered spaces: 2
- Has uncovered spaces: Yes
- Uncovered spaces: 2
Climate Risk is Financial Risk
Every home has a financial story beyond the listing price. Below, you’ll see the climate risks that could affect this property — and in Bills & Affordability, how those risks may influence repairs, insurance, utilities, and long-term value.
Biggest Threats for This Home
- Winter Weather

- Cold Wave

- Heat Wave

- Lightning

- Wildfire

- Tsunami

How This Home’s Risks Compare
FEMA Declared Disasters Across New Jersey Counties
Understanding the Costs
Financial advisors generally recommend spending no more than 30% of your gross household income on housing costs. In practice, many households stretch to 35% or beyond — especially in high-cost markets.
Estimated Costs Today
| Monthly | Annual | |
|---|---|---|
| Mortgage | $2,654 | $31,848 |
| Home Insurance * | $202 | $2,424 |
| Property Taxes | $1,080 | $12,960 |
| Electricity | $193 | $2,318 |
| Total | $4,129 | $49,548 |
Income You'd Need if You Spent...
New Jersey FAIR Plan Programs


How Costs Could Change Over Time
Climate risk is quickly impacting all of the major home ownership costs. Adjust the growth rates and percentage of income spent on housing below to see how your housing costs could change over the next 10 years — and what income you'd need to keep up.
Comparing Against the Market
Price Per Sq Ft
vs Other Active Listings
Avg $/sqft
vs Homes Sold Last Month
Median $/sqft
Current Market Trends
Median Price Per Square Foot
The median price per square foot of homes sold in this area each month. Compare this to this listing's price per square foot to gauge whether the home is priced in line with recent sales.
Historicals for This Listing
Zestimate History ($/sqft)
Price History
| Date | Event | Price |
|---|---|---|
| 2026-01-12 | Listed for sale | $525,000 |
| 2022-11-15 | Sold | $422,950 |
| 2022-07-06 | Sold | $84,250 |
 View on Zillow