

17 Bishop Ave, Berlin, NJ, 08009
About This Home
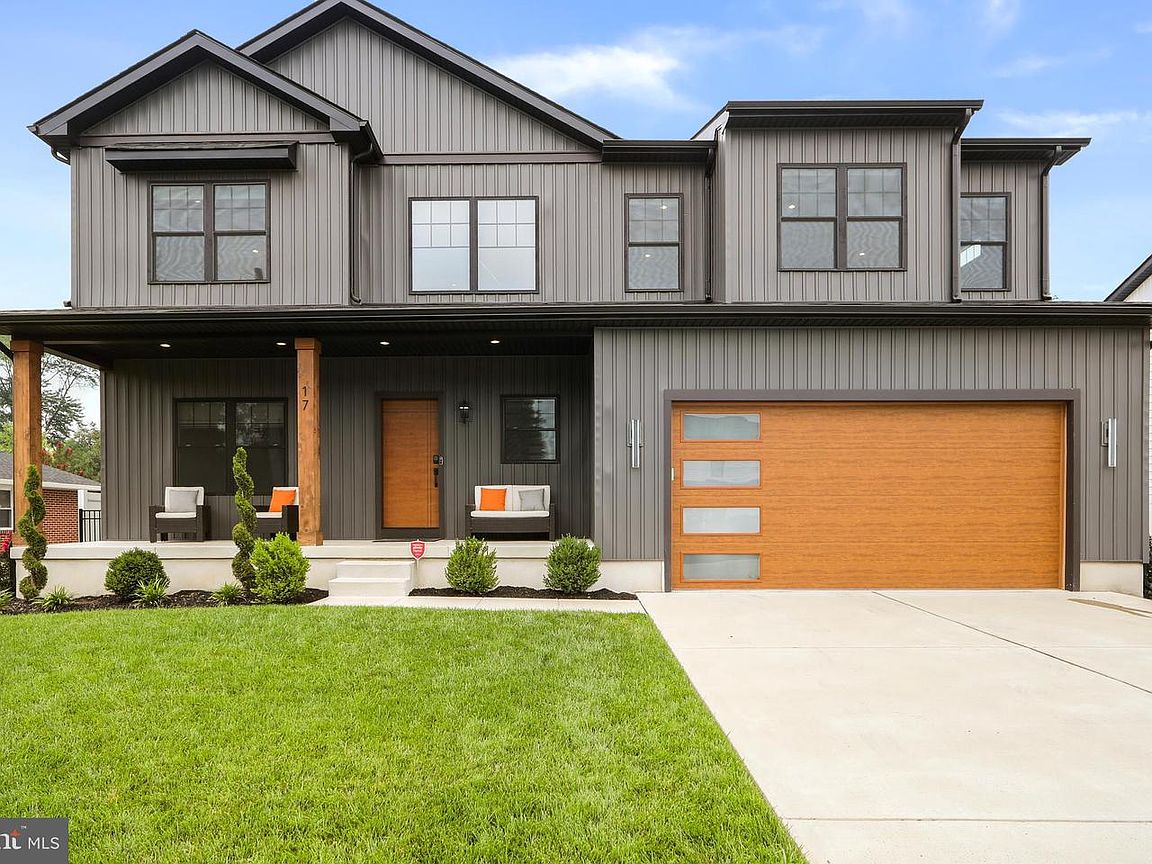
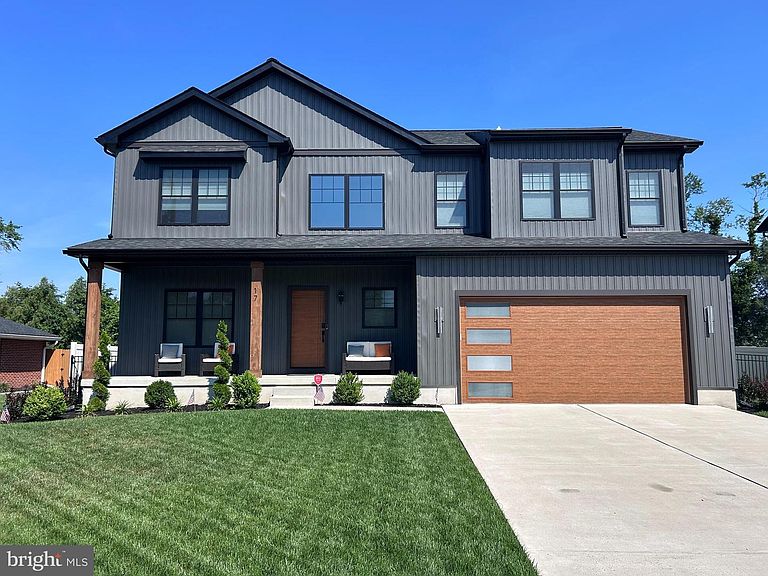
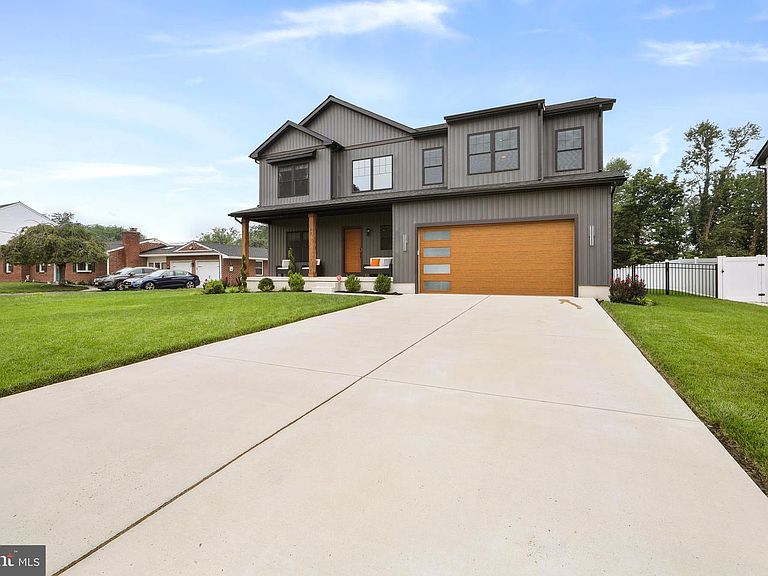
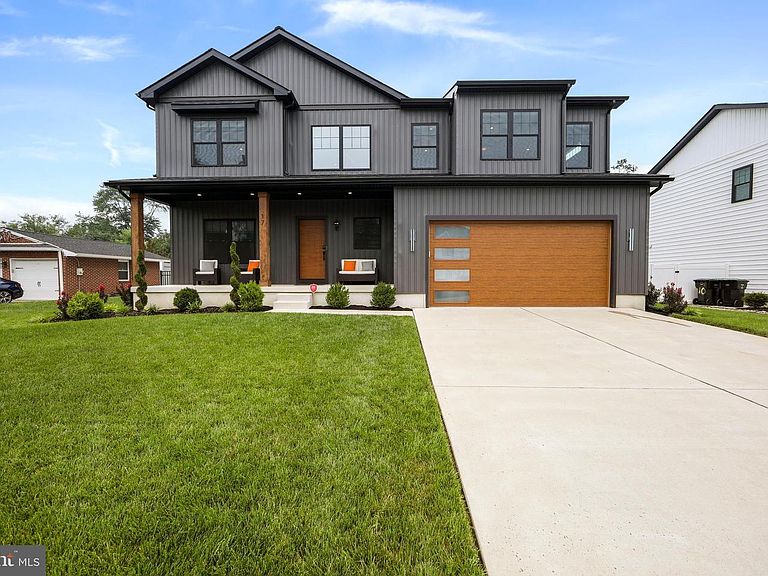
Welcome to this stunning semi-custom home, built just 3 years ago, where thoughtful design meets modern comfort. Offering 4 bedrooms and 2.5 bathrooms, this beautifully appointed home features an open-concept floor plan that is perfect for both everyday living and entertaining. At the heart of the home is a gourmet kitchen complete with a large center island, upgraded appliances, and a gas stove that will delight any home chef. The kitchen flows seamlessly into the spacious living area, highlighted by a cozy gas fireplace that creates a warm and inviting atmosphere. The luxurious primary suite features a generous walk-in closet with its own linen closet and a spa-inspired ensuite bath, oversized walk-in shower, and relaxing standalone soaking tub. Upstairs, you'll appreciate the enlarged laundry room designed with functionality in mind, offering plenty of space to hang clothes, fold laundry, and keep everything organized. The versatile bonus room on the main level can easily serve as a home office, formal dining room, playroom, or flex space to fit your lifestyle. There is a mudroom, providing direct access to both the oversized garage and the walk-in pantry and one of the two access to the backyard The expansive unfinished basement offers endless possibilities to create the space you've always dreamed of, whether it's a home theater, gym, recreation room, additional bedrooms, or all of the above. Close to shopping, Philly and all the shore points.
Getting Around
 Somewhat Walkable
 Very Limited Transit
 Somewhat Bikeable
Schools
Construction
Condition
- Property condition: Excellent
- Year built: 2023
Materials
- Foundation: Brick/Mortar
- Roof: Architectural Shingle
- Construction materials: Aluminum Siding,Concrete
Type & Style
- Home type: SingleFamily
- Architectural style: Contemporary
- Property subType: Single Family Residence
Interior
Appliances
- Appliances included: Dishwasher,Disposal,Dryer,Microwave,Refrigerator,Washer,Tankless Water Heater,Instant Hot Water
- Laundry features: Upper Level
Basement
- Area: 0
Basement
- Has basement: Yes
- Basement: Concrete,Unfinished,Sump Pump
Bedrooms & Bathrooms
- Bedrooms: 4
- Bathrooms: 3
- Full bathrooms: 2
- 1/2 bathrooms: 1
- Main level bathrooms: 1
Features
- Open Floorplan,Kitchen Island,Pantry,Primary Bath(s),Recessed Lighting,Walk-In Closet(s)
- Finished area below ground: 0
- Finished area above ground: 2,680
Heating & Cooling
- Heating features: Forced Air,Natural Gas
- Cooling features: Central Air,Electric
Interior Area
- Total structure area: 2,680
- Total interior livable area: 2,680 sqft
Property
Accessibility
- Accessibility features: None
Details
- Parcel number: 050140600013 02
- Zoning: RES
- Special condition: Standard
- Exclusions: Personal Property
Features
- Levels: Two
- Stories: 2
- Pool features: None
Lot
- Lot size: 0.26 Acres
- Lot size dimensions: 75.00 x 150.00
Parking
- Total spaces: 2
- Parking features: Garage Door Opener,Oversized,Inside Entrance,Attached
- Has garage: Yes
- Attached garage spaces: 2
- Covered spaces: 2