

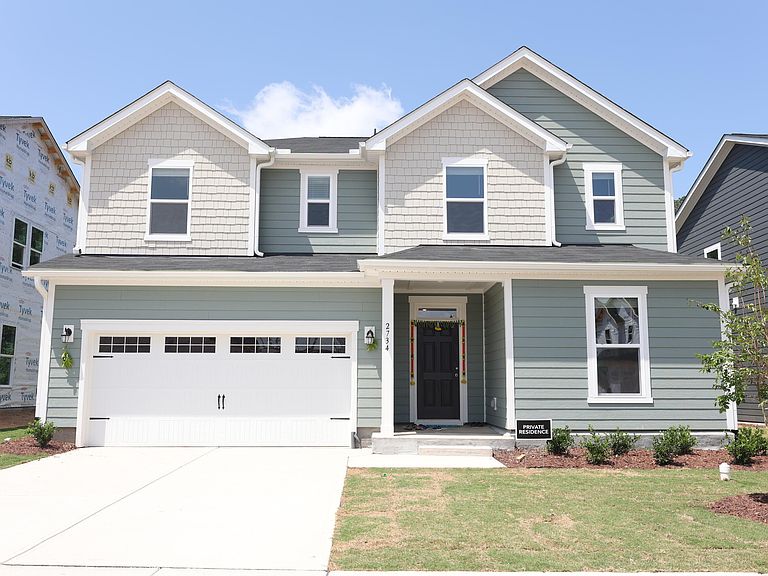

2734 Turner Pines Dr, New Hill, NC, 27562
About This Home
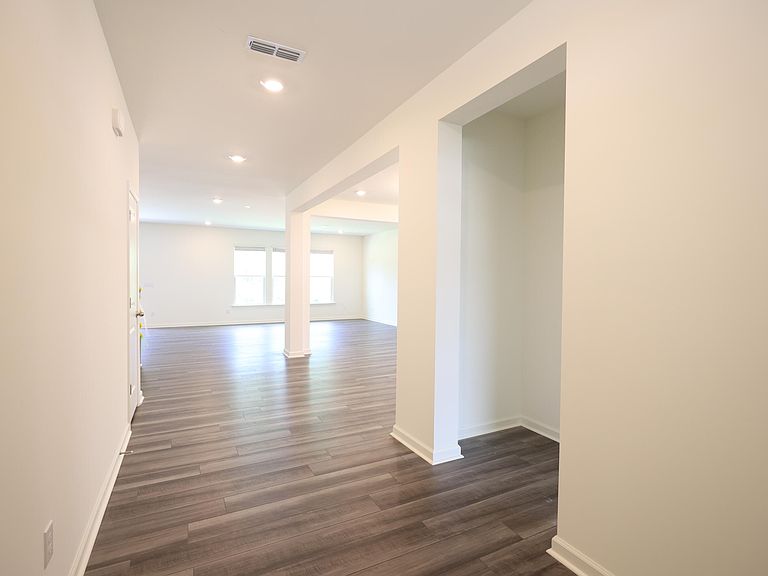
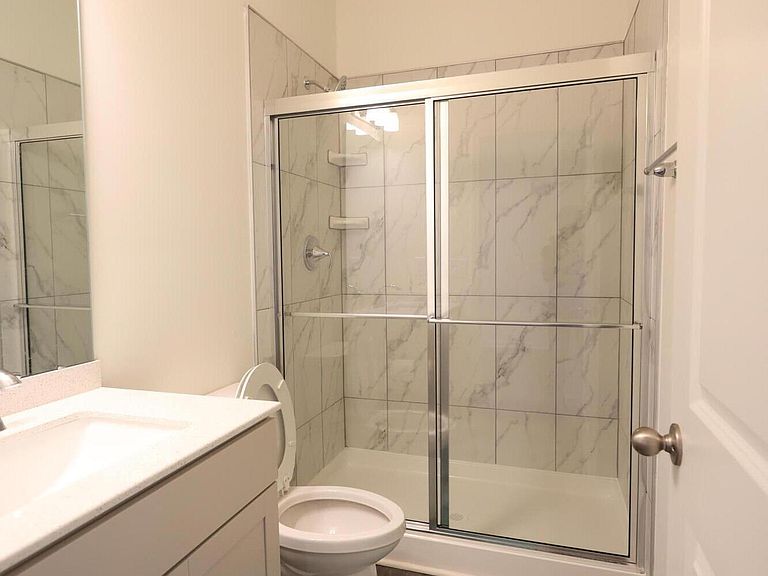
**Welcome Home to Belterra** If you've been searching for a move-in ready home in Belterra, this one's worth a look. This East facing 5-bedroom, 3-bath sits in one of the area's most sought-after communities, and it's got the layout people ask for — including a guest bedroom and full bath right on the main level, great for visitors, in-laws, or a home office. The kitchen is the heart of the home here: stainless steel appliances, ample cabinet space, and an open flow into the main living area. Luxury Vinyl flooring runs throughout the main level — looks great, holds up to real life. There's also a flex space you can use as a dining room or office, a mudroom for all the shoes and backpacks, and a sliding door out to the patio for easy indoor-outdoor living. Head upstairs and you'll find a loft that works as a second living room, playroom, or media space — whatever fits your family. Every secondary bedroom has its own walk-in closet, and the laundry room is conveniently located upstairs too, so no more hauling baskets up and down stairs. The primary suite doesn't disappoint either — a standing shower, dual vanities, and a walk-in closet big enough to actually organize. For the car (or EV) lovers: the garage has epoxy flooring and a 240V charging port already installed. Great Wake County Schools, Location-wise, you're close to everything — about 4 miles to TMSA Apex Charter School, 3 miles to Apex Friendship Station schools, and quick access to US-1, Hwy 64, and 540 for getting around the Triangle. 10 minutes to the sweet water center for shopping and restaurants. Homes in Belterra move fast — come see this one before it's gone.
Getting Around
 Car-Dependent
 Very Limited Transit
 Somewhat Bikeable
Schools
Construction
Condition
- Year built: 2022
Materials
- Foundation: Slab
- Roof: Shingle
- Construction materials: Engineered Wood,Vinyl Siding
Type & Style
- Home type: SingleFamily
- Architectural style: A-Frame
- Property subType: Single Family Residence,Residential
Interior
Appliances
- Appliances included: Built-In Electric Oven,Built-In Gas Range,Built-In Refrigerator,Gas Cooktop,Microwave,Washer/Dryer
- Laundry features: Upper Level
Bedrooms & Bathrooms
- Bedrooms: 5
- Bathrooms: 3
- Full bathrooms: 3
Features
- Flooring: Carpet,Vinyl
- Finished area below ground: 0
- Finished area above ground: 3,230
Heating & Cooling
- Heating features: Forced Air,Natural Gas
- Cooling features: Central Air,Dual,ENERGY STAR Qualified Equipment,Heat Pump,Zoned
Interior Area
- Total structure area: 3,230
- Total interior livable area: 3,230 sqft
Property
Details
- Parcel number: 071004740415000 0490845
- Zoning: PUD-C
- Special condition: Standard
Features
- Levels: Two
- Stories: 2
- Pool features: Community
- Has view: Yes
Lot
- Lot size: 6,534 sqft
Parking
- Total spaces: 4
- Parking features: Attached,Garage,Garage Faces Front
- Has garage: Yes
- Attached garage spaces: 2
- Covered spaces: 2
- Has uncovered spaces: Yes
- Uncovered spaces: 2