


11969 E DESERT WILLOW Drive, Scottsdale, AZ, 85255
About This Home
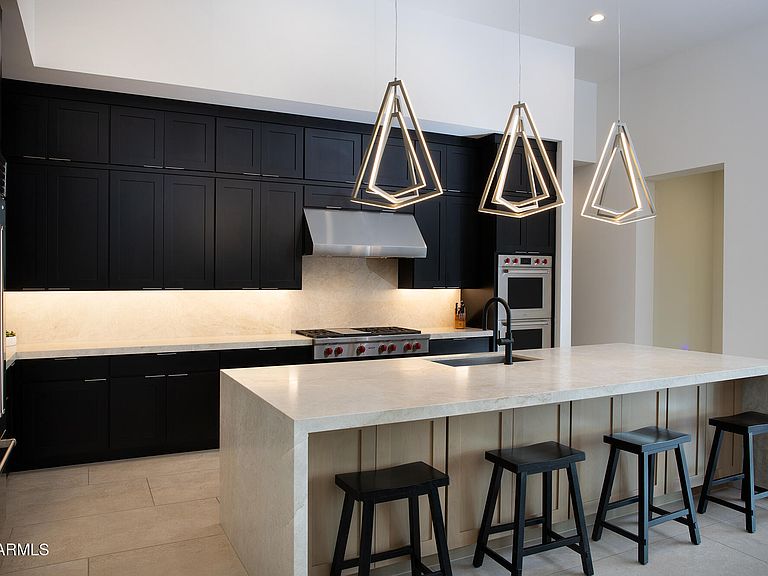
Built in 2025 by Toll Brothers, this single-level residence in the exclusive gated enclave of Ranch Gate Estates offers 4,801 square feet of refined desert living on a rare one-acre cul-de-sac homesite with commanding panoramic McDowell Mountain views and professional front landscaping currently underway. The open floor plan flows from a great room anchored by a gas fireplace, 13-foot ceilings, and walls of sliding glass that dissolve the boundary between indoors and the Sonoran desert beyond, to a chef's kitchen with a dramatic waterfall quartzite island, gas cooktop, Sub-Zero & Wolf appliances, and pantry. Eleven-foot ceilings continue through the living areas. A dedicated office and bonus room offer flexible space for work, media, or fitness. Resort inspired master bath with dual vanities, a separate shower, and a soaking tub. Two additional en suite bedrooms offer privacy and comfort for family or guests. A separate 625 square foot two-room casita completes the layout, ideal for multigenerational living or a private guest retreat. An oversized four-car garage, three covered patios designed for seamless indoor-outdoor desert living, and a favorable north/south exposure that maximizes comfort year-round complete the package. The one-acre lot is a rare blank canvas in 85255. No inherited design decisions. Build your pool, outdoor kitchen, and entertaining space exactly as you envision it, in one of the most coveted zip codes in the country. Steps from the McDowell Sonoran Preserve and 75 miles of world-class trails, minutes from premier golf, dining, and shopping. Toll Brothers quality. Four-car garage. One acre. Unobstructed mountain views. Your backyard. Your vision. Price includes a $100k pool allowance.
Getting Around
 Car-Dependent
 No Nearby Transit
 Somewhat Bikeable
Schools
Construction
Condition
- Year built: 2025
Materials
- Roof: Tile
- Construction materials: Stucco,Wood Frame
Other
- Builder name: Toll Brothers
Type & Style
- Home type: SingleFamily
- Property subType: Single Family Residence
Interior
Appliances
- Appliances included: Refrigerator,Built-in Microwave,Dishwasher,Disposal,Gas Cooktop
Bedrooms & Bathrooms
- Bedrooms: 4
- Bathrooms: 5
- Full bathrooms: 4
- 1/2 bathrooms: 1
Features
- Pantry,Smart Home,Double Vanity,Eat-in Kitchen,Breakfast Bar,9+ Flat Ceilings,Kitchen Island,Full Bth Master Bdrm,Separate Shwr & Tub
- Flooring: Tile
- Number of fireplaces: 1
- Fireplace features: Living Room,Gas
- Fireplace: Yes
Heating & Cooling
- Heating features: Natural Gas
- Cooling features: Central Air,Ceiling Fan(s)
Interior Area
- Total structure area: 4,801
- Total interior livable area: 4,801 sqft
Property
Details
- Parcel number: 21703679
Features
- Stories: 1
- Private pool: Yes
- Pool features: Play Pool
- Patio & porch: Covered,Patio
- Exterior features: Private Street(s)
- Spa features: None
- Fencing: None
- Has view: Yes
- View description: Mountain(s)
Lot
- Lot size: 1.01 Acres
- Features: North/South Exposure,Cul-De-Sac,Dirt Front,Dirt Back
Parking
- Total spaces: 4
- Parking features: Garage Door Opener
- Has garage: Yes
- Attached garage spaces: 4
- Covered spaces: 4
Climate Risk is Financial Risk
Every home has a financial story beyond the listing price. Below, you’ll see the climate risks that could affect this property — and in Bills & Affordability, how those risks may influence repairs, insurance, utilities, and long-term value.
Biggest Threats for This Home
- Heat Wave

- Inland Flooding

- Wildfire

- Hail

How This Home’s Risks Compare
FEMA Declared Disasters in Maricopa County and Arizona
Understanding the Costs
Financial advisors generally recommend spending no more than 30% of your gross household income on housing costs. In practice, many households stretch to 35% or beyond — especially in high-cost markets.
Estimated Costs Today
| Monthly | Annual | |
|---|---|---|
| Mortgage | $16,160 | $193,920 |
| Home Insurance | $519 | $6,228 |
| Property Taxes | $3,665 | $43,980 |
| Electricity | $508 | $6,101 |
| Total | $20,852 | $250,224 |
Income You'd Need if You Spent...
How Costs Could Change Over Time
Climate risk is quickly impacting all of the major home ownership costs. Adjust the growth rates and percentage of income spent on housing below to see how your housing costs could change over the next 10 years — and what income you'd need to keep up.
Comparing Against the Market
Price Per Sq Ft
vs Other Active Listings
Avg $/sqft
vs Homes Sold Last Month
Median $/sqft
Current Market Trends
Median Price Per Square Foot
The median price per square foot of homes sold in this area each month. Compare this to this listing's price per square foot to gauge whether the home is priced in line with recent sales.
Historicals for This Listing
Zestimate History ($/sqft)
No zestimate history available
Price History
| Date | Event | Price |
|---|---|---|
| 2026-05-14 | Price change | $3,195,900 |
| 2026-04-10 | Price change | $3,294,900 |
| 2026-03-12 | Listed for sale | $3,295,000 |
| 2025-10-17 | Sold | $2,774,430 |
 View on Zillow