



433 E SPIRIT Trail, Phoenix, AZ, 85042
About This Home
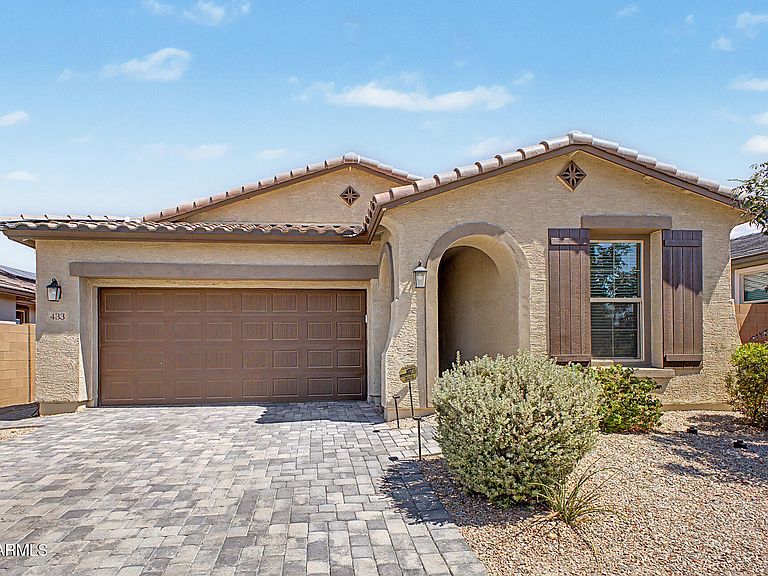
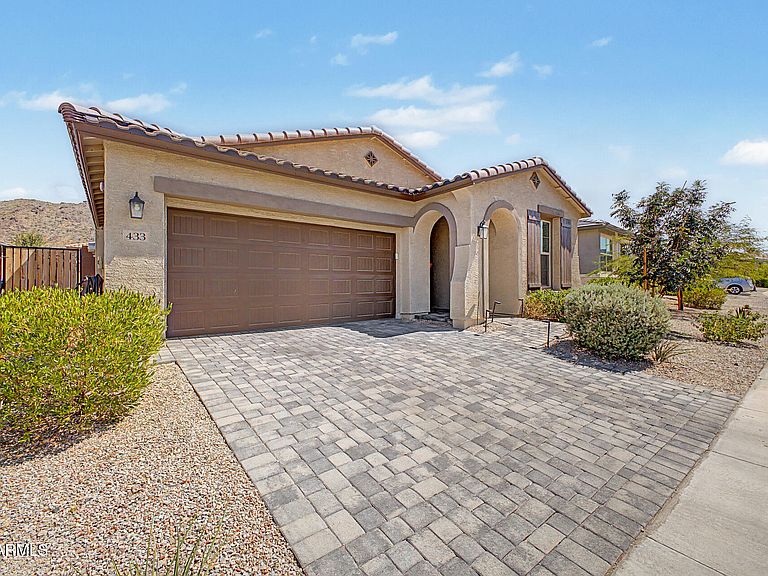
You'll LOVE this beautiful home in the gated Seasons at Dobbins! Displaying a manicured landscape & a 2-car garage w/paver driveway. The fabulous interior features a welcoming foyer, high ceilings, abundant natural light, neutral palette, recessed lighting, tile floors in common areas, and carpet in bedrooms. Designed for everyday living & entertaining, the seamlessly flowing open layout is paired with multi-sliding doors to the back! The impressive kitchen boasts SS appliances, black quartz counters, a pantry, subway tile backsplash, white shaker cabinetry, and an island w/pendant lights over the breakfast bar. Large main bedroom has an ensuite with dual sinks & a walk-in closet. Enjoy the backyard with artificial turf & paver-covered patio, complemented by great mountain views! Just WOW!
Getting Around
 Car-Dependent
 Some Transit
 Bikeable
Schools
Construction
Condition
- Year built: 2023
Materials
- Roof: Tile
- Construction materials: Stucco,Wood Frame,Painted
Other
- Builder name: Richmond American Homes
Type & Style
- Home type: SingleFamily
- Architectural style: Ranch
- Property subType: Single Family Residence
Interior
Appliances
- Appliances included: Built-in Microwave,Dishwasher,Disposal,Gas Range
- Laundry features: Inside
Bedrooms & Bathrooms
- Bedrooms: 4
- Bathrooms: 2
- Full bathrooms: 2
Features
- Quartz Countertops,High Speed Internet,Double Vanity,Breakfast Bar,9+ Flat Ceilings,No Interior Steps,Kitchen Island,Pantry,3/4 Bath Master Bdrm
- Flooring: Carpet,Tile
Heating & Cooling
- Heating features: Heat Pump,See Remarks
- Cooling features: Central Air,Programmable Thmstat,See Remarks
Interior Area
- Total structure area: 1,791
- Total interior livable area: 1,791 sqft
Property
Details
- Parcel number: 30071590
Features
- Stories: 1
- Patio & porch: Covered
- Spa features: None
- Fencing: Back Yard,Block
- Has view: Yes
- View description: Mountain(s)
Lot
- Lot size: 5,934 sqft
- Features: North/South Exposure,Sprinklers In Front,Gravel/Stone Front,Gravel/Stone Back,Synthetic Grass Back,Auto Timer H2O Front
Parking
- Total spaces: 4
- Parking features: Attached,Garage Door Opener,Direct Access
- Has garage: Yes
- Attached garage spaces: 2
- Covered spaces: 2
- Has uncovered spaces: Yes
- Uncovered spaces: 2