



11038 E UNITY Avenue, Mesa, AZ, 85212
About This Home
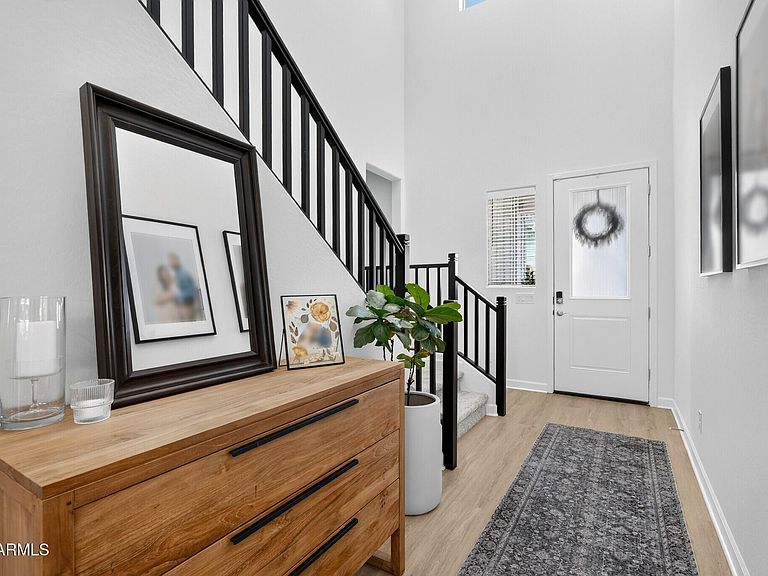
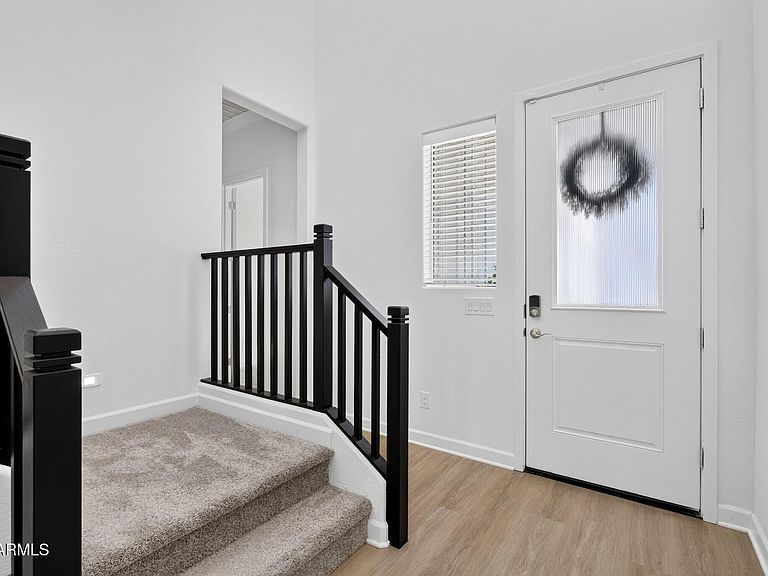
Huge opportunity to own in Tapestry by Toll Brothers! Just like brand new but with all the extras! Popular Hutchinson Farmhouse model. Move-in ready & thoughtfully upgraded, this stunning 2025 built home offers 6 spacious bedrooms, 4.5 baths, & 3-car garage, all enhanced by designer-selected finishes throughout. At the heart of the home, the beautifully appointed Chef's kitchen flows seamlessly into the expansive great room, creating the ultimate space for entertaining & everyday living. Open the impressive pocket doors to extend your living outdoors onto the covered patio & newly completed private backyard complete with turf, built-in gas BBQ & extended pavers. Find a convenient downstairs primary bedroom & secondary room that can be used as a home office or guest suite. Upstairs find 4 more bedrooms & 2 full baths along with a generous upstairs loft that provides the perfect flex space. Ideally situated and tucked into the interior of the community, this lot is in a prime location close to a greenbelt & community amenities, including the playground & bocce ball courts. Don't miss this opportunity to own this fully completed home without the expense of adding the finishing touches!
Getting Around
 Car-Dependent
 No Nearby Transit
 Somewhat Bikeable
Schools
Construction
Condition
- Year built: 2025
Materials
- Foundation: Slab
- Roof: Tile
- Construction materials: Brick Veneer,Stucco,Board & Batten Siding,Wood Frame,Painted
Other
- Builder name: Toll Brothers
Type & Style
- Home type: SingleFamily
- Property subType: Single Family Residence
Interior
Appliances
- Appliances included: Dryer,Washer,Water Softener Owned,Reverse Osmosis,Refrigerator,Built-in Microwave,Dishwasher,Disposal,Gas Cooktop,Built-In Gas Oven
Bedrooms & Bathrooms
- Bedrooms: 6
- Bathrooms: 5
- Full bathrooms: 4
- 1/2 bathrooms: 1
Features
- Pantry,Quartz Countertops,High Speed Internet,Master Downstairs,Vaulted Ceiling(s),Kitchen Island,3/4 Bath Master Bdrm
- Window features: Low Emissivity Windows,Vinyl Frame
- Flooring: Carpet,Vinyl
Heating & Cooling
- Heating features: Forced Air,Natural Gas
- Cooling features: Central Air,Ceiling Fan(s)
Interior Area
- Total structure area: 3,133
- Total interior livable area: 3,133 sqft
Property
Details
- Parcel number: 31219817
Features
- Stories: 2
- Patio & porch: Covered
- Exterior features: Built-in Barbecue
- Spa features: None
- Fencing: Back Yard
Lot
- Lot size: 6,600 sqft
- Features: Sprinklers In Rear,Sprinklers In Front,Synthetic Grass Frnt,Synthetic Grass Back
Parking
- Total spaces: 5
- Parking features: Attached,Garage Door Opener
- Has garage: Yes
- Attached garage spaces: 3
- Covered spaces: 3
- Has uncovered spaces: Yes
- Uncovered spaces: 2