


2337 Reno Dr, Louisville, OH, 44641
About This Home
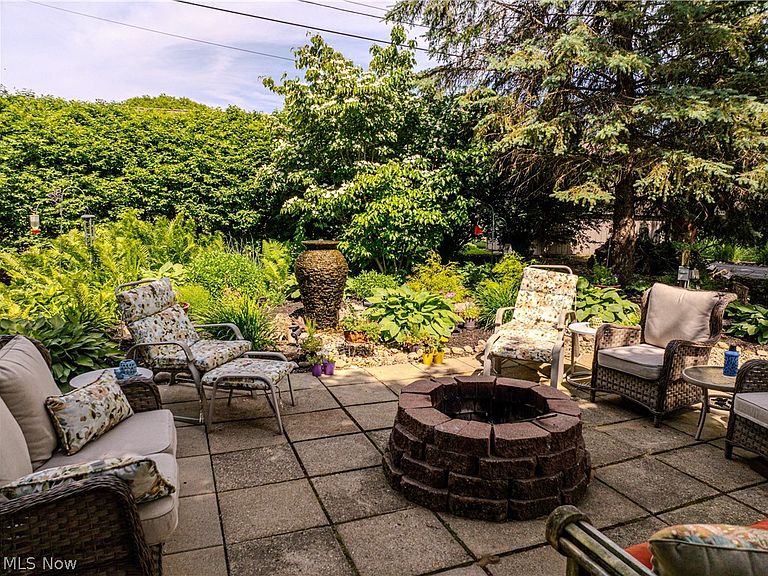
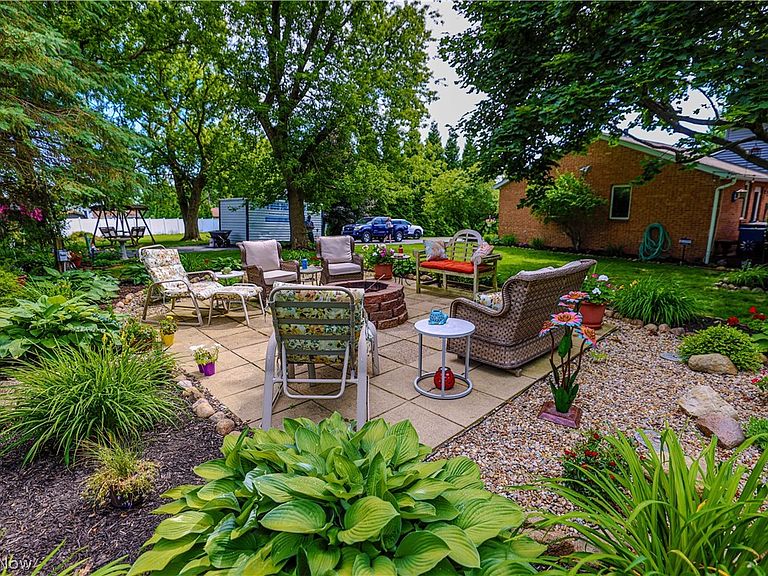
Welcome to Your Forever Oasis in Louisville! Prepare to fall head over heels for this breathtaking Colonial estate—a rare jewel on a sprawling 1+ acre lot. While the home inside is magnificent, the true star is an unbelievable, resort-style backyard oasis. A Backyard Beyond Imagination! Step into your own private sanctuary framed by perennials, flowers, and mature trees. Relax to the soothing melodies of an elegant, custom water feature near your patio. Host unforgettable gatherings on the expansive deck and patio, gather around the fire pit, or melt the day away under the stars in your private hot tub. Elegant & Versatile Luxury Inside: Step indoors to find a seamless floor plan with fresh paint and stunning new flooring. The Main Level: Host in formal living and dining rooms with a huge butler’s pantry. Gather in the open kitchen, dinette, and family room with a cozy gas fireplace. Rare Multi-Gen Wing: Brilliant first-floor accessible suite with 2 bedrooms and a full bath, plus laundry. Second Floor Hideaway: Three massive guest bedrooms, a full bath, and a private primary suite boasting a newly remodeled 5-foot shower. Lower Level: A fabulous, finished recreation room and massive storage. Turn-Key Perfection (Ultimate Peace of Mind!) Every major update is done! Enjoy premium, worry-free living: 2026: New fridge, 2nd-floor luxury vinyl/carpet, ceiling paint, porch roof, sump pump, master shower. 2025: Brand new high-efficiency HVAC & garage door opener. 2024: Sleek 1st-floor deluxe vinyl flooring. 2023/2022: Finished lower level, dishwasher, custom patio & water feature. 2021: New main roof & premium siding. Your Happily Ever After Awaits! This masterpiece has it all—space, style, multi-generational flexibility, and an outdoor paradise. Call today to schedule your private tour!
Getting Around
 Car-Dependent
 Very Limited Transit
 Somewhat Bikeable
Schools
Construction
Condition
- Year built: 1980
Materials
- Roof: Asphalt,Fiberglass
- Construction materials: Brick,Vinyl Siding
Type & Style
- Home type: SingleFamily
- Architectural style: Colonial
- Property subType: Single Family Residence
Interior
Appliances
- Laundry features: Main Level,Laundry Room,Laundry Tub,Sink
Basement
- Has basement: Yes
- Basement: Crawl Space,Full,Finished,Sump Pump,Storage Space
Bathroom
- Level: First
- Dimensions: 7 x 10
Bedroom
- Level: Second
- Dimensions: 12 x 13
Bedroom
- Level: Second
- Dimensions: 14 x 11
Bedroom
- Level: First
- Dimensions: 12 x 10
Bedroom
- Level: First
- Dimensions: 13 x 10
Bedroom
- Level: Second
- Dimensions: 15 x 11
Bedrooms & Bathrooms
- Bedrooms: 6
- Bathrooms: 4
- Full bathrooms: 3
- 1/2 bathrooms: 1
- Main level bathrooms: 2
- Main level bedrooms: 2
Dining Room
- Level: First
- Dimensions: 13 x 12
Eat In Kitchen
- Features: Breakfast Bar
- Level: First
- Dimensions: 13 x 15
Entry Foyer
- Level: First
- Dimensions: 14 x 8
Family Room
- Features: Bookcases,Fireplace
- Level: First
- Dimensions: 17 x 13
Features
- Breakfast Bar,Bookcases,Chandelier,Central Vacuum,Entrance Foyer,Eat-in Kitchen,His and Hers Closets,In-Law Floorplan,Multiple Closets,Pantry,Storage
- Number of fireplaces: 1
- Fireplace features: Family Room,Gas
- Fireplace: Yes
- Finished area below ground: 600
- Finished area above ground: 3,080
Heating & Cooling
- Heating features: Forced Air,Gas
- Cooling features: Central Air
Interior Area
- Total structure area: 3,680
- Total interior livable area: 3,680 sqft
Living Room
- Level: First
- Dimensions: 16 x 13
Office
- Level: First
- Dimensions: 14 x 13
Other
- Level: First
- Dimensions: ND x ND
Pantry
- Level: First
- Dimensions: 12 x 9
Primary Bedroom
- Level: Second
- Dimensions: 16 x 13
Recreation
- Level: Lower
- Dimensions: 25 x 24
Property
Accessibility
- Accessibility features: Accessible Full Bath,Accessible Bedroom,Accessible Doors,Accessible Hallway(s)
Details
- Parcel number: 03603672
Features
- Levels: Two
- Stories: 2
- Patio & porch: Deck,Front Porch,Patio,Porch
- Exterior features: Fire Pit,Garden,Lighting,Private Yard,Storage
Lot
- Lot size: 1.24 Acres
- Features: Back Yard,Front Yard,Landscaped,Private,Secluded,See Remarks
Parking
- Total spaces: 2
- Parking features: Asphalt,Attached,Driveway,Garage,Garage Door Opener,RV Access/Parking,Garage Faces Side
- Has garage: Yes
- Attached garage spaces: 2
- Covered spaces: 2
Climate Risk is Financial Risk
Every home has a financial story beyond the listing price. Below, you’ll see the climate risks that could affect this property — and in Bills & Affordability, how those risks may influence repairs, insurance, utilities, and long-term value.
Biggest Threats for This Home
- Hail

- Cold Wave

- Ice Storm

- Lightning

- Strong Wind

- Tornado

- Winter Weather

How This Home’s Risks Compare
FEMA Declared Disasters Across Ohio Counties
Understanding the Costs
Financial advisors generally recommend spending no more than 30% of your gross household income on housing costs. In practice, many households stretch to 35% or beyond — especially in high-cost markets.
Estimated Costs Today
| Monthly | Annual | |
|---|---|---|
| Mortgage | $2,780 | $33,360 |
| Home Insurance * | $255 | $3,060 |
| Property Taxes | $568 | $6,816 |
| Electricity | $394 | $4,736 |
| Total | $3,997 | $47,964 |
Income You'd Need if You Spent...
Ohio FAIR Plan Programs

How Costs Could Change Over Time
Climate risk is quickly impacting all of the major home ownership costs. Adjust the growth rates and percentage of income spent on housing below to see how your housing costs could change over the next 10 years — and what income you'd need to keep up.
Comparing Against the Market
Price Per Sq Ft
vs Other Active Listings
Avg $/sqft
vs Homes Sold Last Month
Median $/sqft
Current Market Trends
Median Price Per Square Foot
The median price per square foot of homes sold in this area each month. Compare this to this listing's price per square foot to gauge whether the home is priced in line with recent sales.
Historicals for This Listing
Zestimate History ($/sqft)
Price History
| Date | Event | Price |
|---|---|---|
| 2026-07-17 | Listed for sale | $549,900 |
| 2026-07-17 | Listing removed | $564,900 |
| 2026-06-25 | Listed for sale | $564,900 |
| 2026-06-23 | Listing removed | $574,900 |
| 2026-06-05 | Listed for sale | $574,900 |
| 2000-03-03 | Sold | $185,000 |
 View on Zillow