




17862 W WINDMERE Drive, Goodyear, AZ, 85338
About This Home
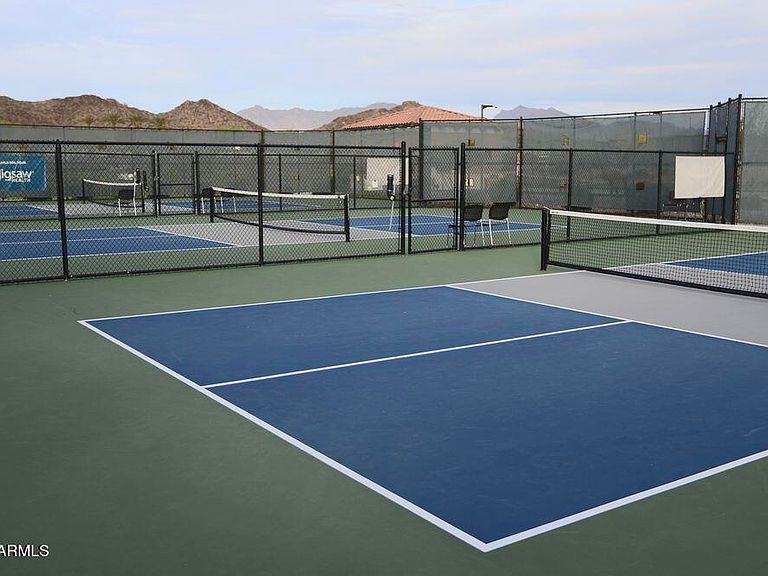
What's Special: Oversized Garage | Larger Lot | South Facing Lot | Flex Room | Covered Patio. New Construction - August Completion! Built by America's Most Trusted Home Builder. Welcome to the Marcato at 17862 W Windmere Drive in CantaMia! This welcoming single-level home opens to a bright great room that flows effortlessly into the kitchen and dining area, creating a comfortable space for everyday living and easy gatherings. A spacious kitchen island anchors the heart of the home, while a quiet pocket office offers a cozy place to focus or unwind. The private primary suite features a relaxing bath and an oversized walk-in closet, positioned thoughtfully away from the secondary bedroom. Outdoor living extends your space and invites you to enjoy Arizona days and evenings, with a two-car garage adding everyday convenience. Find a new adventure at CantaMia at Estrella, a 55+ haven in Goodyear, AZ. Enjoy a welcoming community with a clubhouse for gathering, lakeside walks, a sparkling pool, a fitness center, and lively pickleball games with new friends. With scenic surroundings and plenty of ways to stay active, every day brings something to look forward to at CantaMia. Additional Highlights Include: 4' garage extension, pavers at front porch, driveway and walkway, Peterson 5-piece cabinets, Quartz counters, pocket office with barn doors, 8' interior doors, and upgrading wood look plank tile flooring. MLS#7027214
Getting Around
 Car-Dependent
 Very Limited Transit
 Somewhat Bikeable
Schools
Construction
Condition
- Property condition: Under Construction,New Construction
- New construction: Yes
- Year built: 2026
Materials
- Roof: Tile
- Construction materials: Stucco,Wood Frame,Painted
Other
- Builder name: Taylor Morrison
Type & Style
- Home type: SingleFamily
- Architectural style: Territorial/Santa Fe
- Property subType: Single Family Residence
Interior
Appliances
- Appliances included: Built-in Microwave,Dishwasher,Disposal,Gas Range,Gas Oven
- Laundry features: Inside,Gas Dryer Hookup
Bedroom2
- Level: Main
- Area: 100
- Dimensions: 10.00 x 10.00
Bedrooms & Bathrooms
- Bedrooms: 2
- Bathrooms: 2
- Full bathrooms: 2
Bonus Room
- Level: Main
- Area: 91
- Dimensions: 7.00 x 13.00
Dining Room
- Level: Main
- Area: 208
- Dimensions: 16.00 x 13.00
Features
- Pantry,Non-laminate Counter,Double Vanity,Breakfast Bar,Kitchen Island
- Flooring: Carpet,Tile
Great Room
- Level: Main
- Area: 238
- Dimensions: 17.00 x 14.00
Heating & Cooling
- Heating features: Natural Gas
- Cooling features: Central Air,Programmable Thmstat
Interior Area
- Total structure area: 1,610
- Total interior livable area: 1,610 sqft
Master Bedroom
- Level: Main
- Area: 180
- Dimensions: 15.00 x 12.00
Property
Details
- Parcel number: 40063863
- Special condition: Age Restricted (See Remarks)
Features
- Stories: 1
- Patio & porch: Covered
- Spa features: None
- Fencing: Block
Lot
- Lot size: 7,140 sqft
- Features: North/South Exposure,Desert Front,Dirt Back
Parking
- Total spaces: 4
- Parking features: Garage Door Opener,Extended Length Garage,Direct Access
- Has garage: Yes
- Attached garage spaces: 2
- Covered spaces: 2
- Has uncovered spaces: Yes
- Uncovered spaces: 2