



2643 E VIRGINIA Street, Mesa, AZ, 85213
About This Home
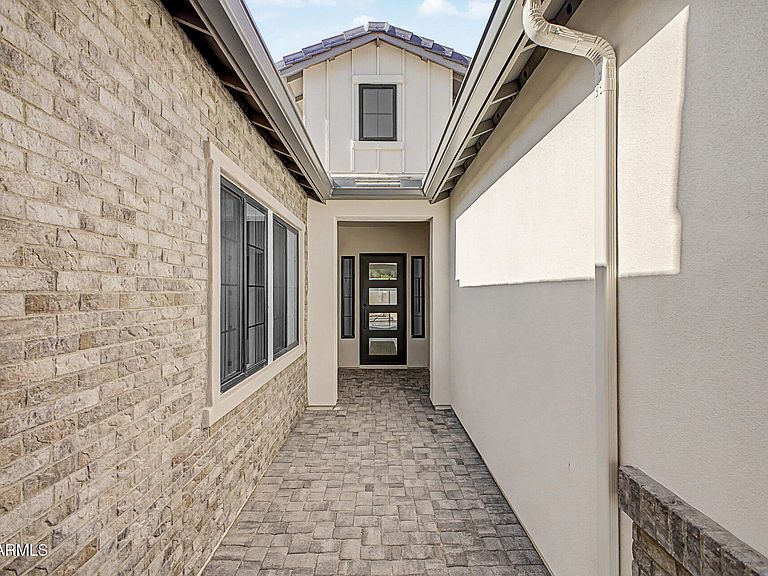
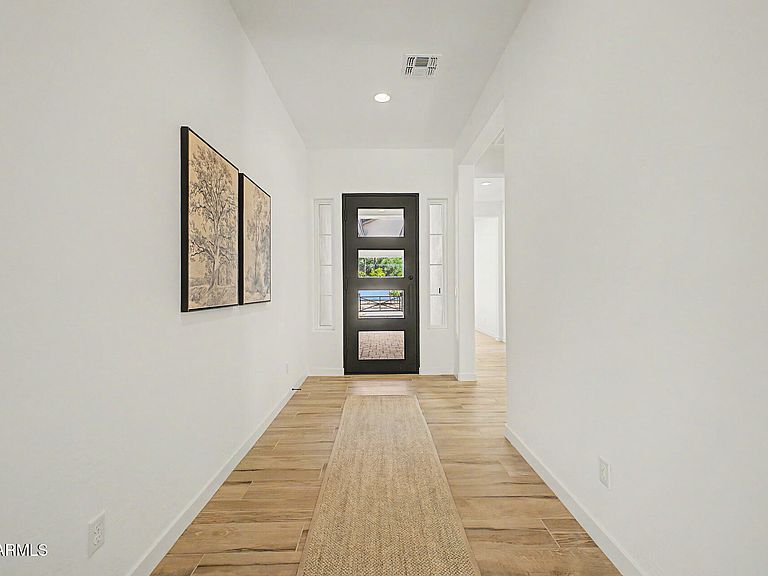
This beautiful home features a gourmet kitchen with a built-in oven and microwave combination, stunning quartz countertops, a stylish tile backsplash, and elegant white cabinetry. Wood-look tile flooring extends throughout the home, creating a seamless and modern feel. A large sliding glass door opens to the covered patio, providing the perfect space for indoor-outdoor living and entertaining. The home's impressive curb appeal begins with a custom iron front door, complemented by a paver driveway and paver walkways leading to the entrance. Located in a beautiful, gated community, this home offers both style and comfort in an exceptional setting. Photos are of the model. *Ask us about our current incentives to help buy down your interest rate*
Getting Around
 Car-Dependent
 Minimal Transit
 Somewhat Bikeable
Schools
Construction
Condition
- Year built: 2026
Materials
- Roof: Tile
- Construction materials: Brick Veneer,Stucco,Wood Frame,Painted
Other
- Builder name: Blandford Homes
Type & Style
- Home type: SingleFamily
- Architectural style: Ranch
- Property subType: Single Family Residence
Interior
Appliances
- Appliances included: Built-in Microwave,Dishwasher,Disposal,Electric Cooktop
- Laundry features: Inside
Bedrooms & Bathrooms
- Bedrooms: 4
- Bathrooms: 3
- Full bathrooms: 3
Features
- Pantry,Quartz Countertops,High Speed Internet,Double Vanity,Eat-in Kitchen,Breakfast Bar,9+ Flat Ceilings,No Interior Steps,Kitchen Island,Full Bth Master Bdrm,Separate Shwr & Tub
- Window features: Low Emissivity Windows,Double Pane Windows,Vinyl Frame
- Flooring: Tile
Heating & Cooling
- Heating features: Electric
- Cooling features: Central Air,Programmable Thmstat
Interior Area
- Total structure area: 2,462
- Total interior livable area: 2,462 sqft
Property
Details
- Parcel number: 14102110
Features
- Stories: 1
- Patio & porch: Covered
- Spa features: None
- Fencing: Block
Lot
- Lot size: 9,100 sqft
- Features: North/South Exposure,Sprinklers In Front,Dirt Back,Grass Front,Synthetic Grass Frnt
Parking
- Total spaces: 3
- Parking features: Tandem Garage,Garage Door Opener,Over Height Garage
- Has garage: Yes
- Attached garage spaces: 3
- Covered spaces: 3