



1740 E Northwood Drive, Phoenix, AZ, 85024
About This Home
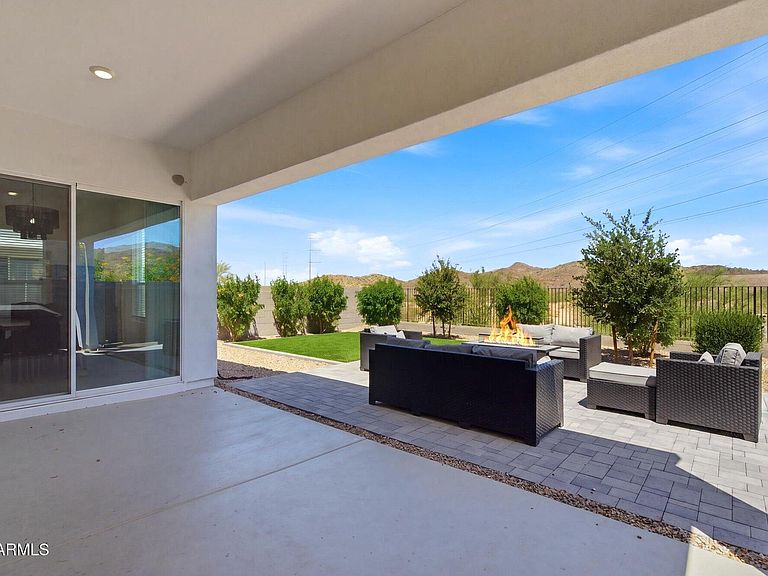
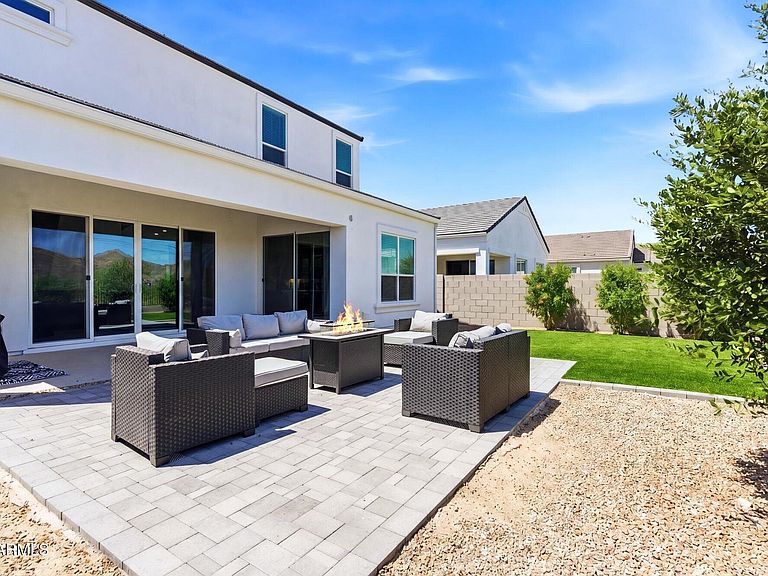
MOTIVATED SELLER! Better than new, this beautifully upgraded North Phoenix home offers mountain views, a premium lot with no neighbors behind, and the privacy buyers love. This move-in ready home saves you the time and expense of post-closing projects with a finished low-maintenance backyard featuring rattlesnake fence protection, French doors enclosing the bonus room, upgraded lighting, and window treatments. The open-concept floor plan is perfect for everyday living and entertaining, with flexible bonus space for an office, playroom, or media room. Enjoy a climate-controlled epoxy garage ideal for a home gym, workshop, hobbies, or storage. Conveniently located near shopping, dining, parks, trails, and major commuter routes, this North Phoenix home is perfect for you and your family!
Getting Around
 Car-Dependent
 No Nearby Transit
 Somewhat Bikeable
Schools
Construction
Condition
- Year built: 2024
Materials
- Roof: Tile
- Construction materials: Stucco,Wood Frame,Painted
Other
- Builder name: DR Horton
Type & Style
- Home type: SingleFamily
- Property subType: Single Family Residence
Interior
Appliances
- Appliances included: Dryer,Washer,Refrigerator,Built-in Microwave,Dishwasher,Disposal,Gas Range
Bedrooms & Bathrooms
- Bedrooms: 4
- Bathrooms: 3
- Full bathrooms: 2
- 1/2 bathrooms: 1
Features
- Quartz Countertops,Double Vanity,Upstairs,Kitchen Island,Pantry,Full Bth Master Bdrm
- Window features: Screens,Double Pane Windows
- Flooring: Carpet,Tile
Heating & Cooling
- Heating features: ENERGY STAR Qualified Equipment,Natural Gas
- Cooling features: Central Air,Ceiling Fan(s),Programmable Thmstat
Interior Area
- Total structure area: 2,576
- Total interior livable area: 2,576 sqft
Property
Details
- Parcel number: 21215894
Features
- Stories: 2
- Patio & porch: Covered
- Spa features: None
- Fencing: Block
- Has view: Yes
- View description: Desert,Mountain(s)
Lot
- Lot size: 5,175 sqft
- Features: Sprinklers In Rear,Sprinklers In Front,Desert Front,Synthetic Grass Back
Parking
- Total spaces: 5
- Parking features: Attached,Tandem Garage,Garage Door Opener,Direct Access,Electric Vehicle Charging Station(s)
- Has garage: Yes
- Attached garage spaces: 3
- Covered spaces: 3
- Has uncovered spaces: Yes
- Uncovered spaces: 2