


10400 Lincoln St SE, Canton, OH, 44730
About This Home
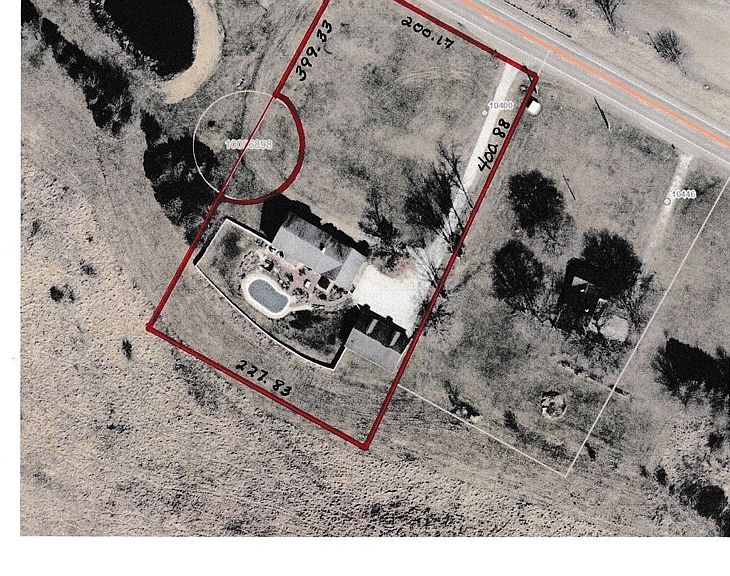
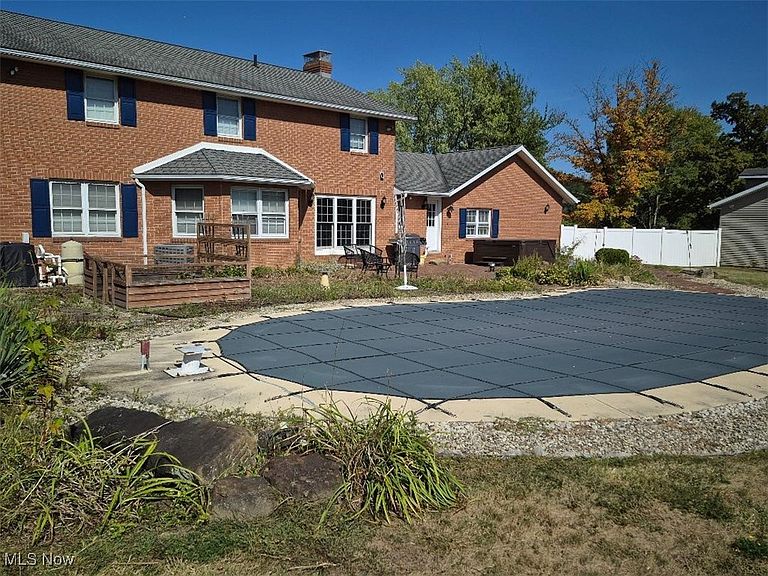
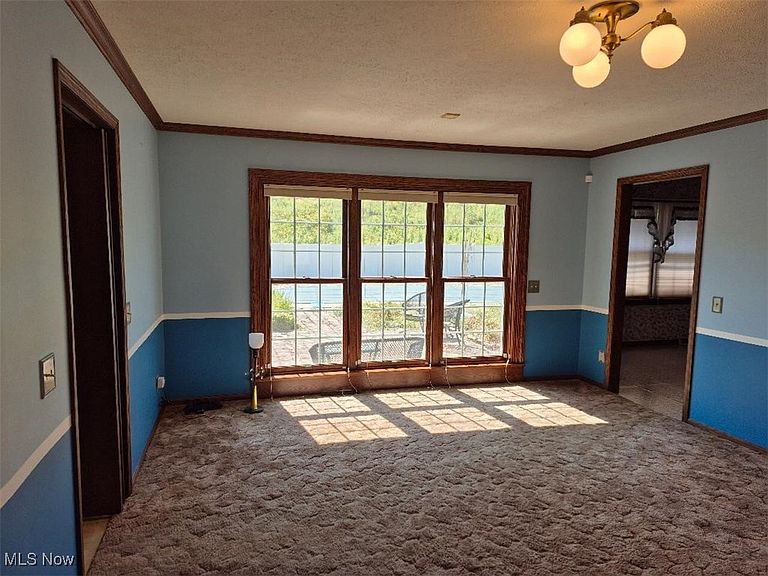
This serene Amish built, all brick 2-story is located on 1.96 acres with a pool and a private fenced in back yard. This beautiful home has 3 bedrooms upstairs with a fourth bedroom/office on the first floor. The kitchen comes with all appliances, oak raised panel cabinet doors, and pull out shelves in base cabinets, a 3 x 5 center island, pantry and a desk area with under cabinet lighting. Two appliance garages are included. Crown mold is included with a dinette area with windows looking outwards to the pool. The formal dinning room has crown mold and is right off the kitchen. The foyer is oak parquet flooring with an oak stairway leading to the 2 floor. The great room is L-shaped with crown mold and a fire box (the box is not connected to the chimney). First floor laundry room with washer and dryer, coat closet and a full bathroom with a 3-0 shower, close to the garage. The 2'a floor has a main bathroom and master bathroom. 2 bedrooms with his/hers closets and crown mold. The master bedroom is huge with crown mold and a L-shaped walk-in closet. The front side of the basement is finished (644 sq ft est.) with a full bathroom. Room for parties or a pool table, crown mold, can lights and a fire box that works. The utility room on the back side has easy access to the garage and contains the electrical box, furnace, water heater and soft water system. Two unfinished rooms can be used as a workshop. A vacuflo system with hoses and a security system is included. The 4 car (48 x 30) garage pole building with 4 garage doors (1997) and a (36 x 18) heated pool was install in (1986). A gas grill and electric hot tub is located on a brick patio. The existing underground gas line will be disconnected to the house and the Buyer shall need to convert to either geothermal, electric or propane. All mineral rights. Swimming pool has a deep end. Seller will make concessions on having the furnace and water heater change to electric or propane.
Getting Around
 Car-Dependent
 Very Limited Transit
 Not Bike Friendly
Schools
Construction
Condition
- Year built: 1984
Materials
- Foundation: Block
- Roof: Fiberglass,Shingle
- Construction materials: Batts Insulation,Blown-In Insulation,Brick,Brick Veneer,Block,Frame,Concrete,Plaster
Type & Style
- Home type: SingleFamily
- Architectural style: Colonial
- Property subType: Single Family Residence
Interior
Appliances
- Appliances included: Dryer,Dishwasher,Range,Refrigerator,Water Softener,Washer
- Laundry features: Washer Hookup,Electric Dryer Hookup,Gas Dryer Hookup,Inside,Main Level,Laundry Room,In Unit
Basement
- Has basement: Yes
- Basement: Exterior Entry,Finished,Concrete,Partially Finished,Walk-Up Access
Bathroom
- Level: Second
Bathroom
- Level: First
Bathroom
- Level: Lower
Bedroom
- Level: Second
Bedroom
- Level: Second
Bedroom
- Level: First
Bedrooms & Bathrooms
- Bedrooms: 4
- Bathrooms: 4
- Full bathrooms: 4
- Main level bathrooms: 1
- Main level bedrooms: 1
Dining Room
- Level: First
Eat In Kitchen
- Level: First
Entry Foyer
- Level: First
Features
- Ceiling Fan(s),Crown Molding,Entrance Foyer,Eat-in Kitchen,His and Hers Closets,Kitchen Island,Laminate Counters,Multiple Closets,Pantry,Recessed Lighting,Natural Woodwork,Walk-In Closet(s),Central Vacuum
- Window features: Blinds,Double Pane Windows,Drapes,Insulated Windows,Screens,Storm Window(s),Shutters,Window Coverings,Wood Frames,Window Treatments
- Number of fireplaces: 2
- Fireplace features: Basement,Great Room,Wood Burning Stove
- Fireplace: Yes
- Finished area below ground: 645
- Finished area above ground: 2,748
Great Room
- Level: First
Heating & Cooling
- Heating features: Forced Air
- Cooling features: Central Air,Electric
Interior Area
- Total structure area: 3,393
- Total interior livable area: 3,393 sqft
Laundry
- Level: First
Library
- Level: First
Primary Bathroom
- Level: Second
Primary Bedroom
- Level: Second
Recreation
- Level: Lower
Utility Room
- Level: Lower
Workshop
- Level: Lower
Property
Details
- Parcel number: 10014786
Features
- Levels: Two
- Stories: 2
- Private pool: Yes
- Pool features: Diving Board,Fenced,Heated,In Ground,Outdoor Pool,Pool Cover
- Patio & porch: Front Porch,Patio
- Exterior features: Courtyard,Gas Grill,Outdoor Grill,Private Entrance,Private Yard
- Has spa: Yes
- Spa features: Hot Tub
- Fencing: Back Yard,Gate,Vinyl
- Has view: Yes
- View description: Hills,Meadow,Pool,Rural
Lot
- Lot size: 1.96 Acres
- Features: Agricultural,Additional Land Available,Back Yard,Sloped Down,Front Yard,Near Golf Course,Gentle Sloping,Landscaped,Rectangular Lot,Few Trees
Parking
- Total spaces: 2
- Parking features: Attached,Drain,Direct Access,Driveway,Electricity,Garage,Garage Door Opener,Gravel,Heated Garage,Lighted,Oversized,Garage Faces Side,Storage,Water Available
- Has garage: Yes
- Attached garage spaces: 2
- Covered spaces: 2
Climate Risk is Financial Risk
Every home has a financial story beyond the listing price. Below, you’ll see the climate risks that could affect this property — and in Bills & Affordability, how those risks may influence repairs, insurance, utilities, and long-term value.
Biggest Threats for This Home
- Hail

- Lightning

- Winter Weather

How This Home’s Risks Compare
FEMA Declared Disasters Across Ohio Counties
Understanding the Costs
Financial advisors generally recommend spending no more than 30% of your gross household income on housing costs. In practice, many households stretch to 35% or beyond — especially in high-cost markets.
Estimated Costs Today
| Monthly | Annual | |
|---|---|---|
| Mortgage | $2,755 | $33,060 |
| Home Insurance * | $341 | $4,092 |
| Property Taxes | $563 | $6,756 |
| Electricity | $363 | $4,366 |
| Total | $4,022 | $48,264 |
Income You'd Need if You Spent...
Ohio FAIR Plan Programs


How Costs Could Change Over Time
Climate risk is quickly impacting all of the major home ownership costs. Adjust the growth rates and percentage of income spent on housing below to see how your housing costs could change over the next 10 years — and what income you'd need to keep up.
Comparing Against the Market
Price Per Sq Ft
vs Other Active Listings
Avg $/sqft
vs Homes Sold Last Month
Median $/sqft
Current Market Trends
Median Price Per Square Foot
The median price per square foot of homes sold in this area each month. Compare this to this listing's price per square foot to gauge whether the home is priced in line with recent sales.
Historicals for This Listing
Zestimate History ($/sqft)
Price History
| Date | Event | Price |
|---|---|---|
| 2026-02-23 | Price change | $565,000 |
| 2025-09-22 | Listed for sale | $575,000 |
 View on Zillow