


1808 Charles Pl NW, Atlanta, GA, 30318
About This Home
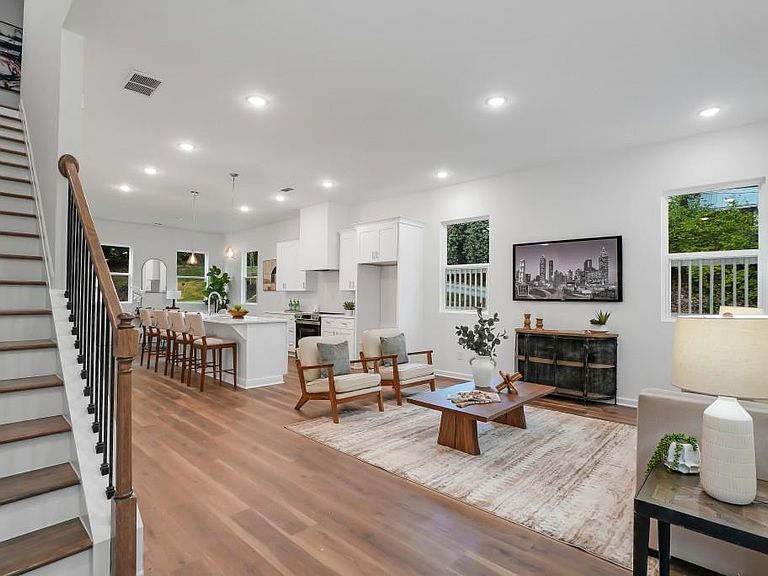
1% lender credit available when financing with the seller's preferred lender, Align Mortgage. Perfectly positioned directly across from Atlanta's Westside Reservoir Park, this exceptional new construction home offers a rare opportunity to enjoy nature without sacrificing convenience. Wake up to peaceful park views from your front porch, explore miles of trails along the Proctor Creek Greenway, or connect directly to the BeltLine all just steps from your front door. Tucked away at the back of the neighborhood, this home enjoys minimal through traffic, creating a quiet, serene setting that's hard to find in the city. Built by ALTAIR Development, this thoughtfully designed 4-bedroom, 2.5-bath home showcases quality craftsmanship and timeless design intended to serve its owners for years to come. A builder's warranty is included, offering added peace of mind. Inside, soaring 10-foot ceilings and abundant natural light create an airy, inviting atmosphere throughout both levels. The open-concept main floor seamlessly connects the living, dining, and kitchen spaces, making everyday living and entertaining effortless. A spacious pantry provides generous storage, while the attached garage adds everyday convenience. Enjoy the best of both worlds surrounded by nature while remaining just minutes from everything that makes Atlanta one of the country's most dynamic cities. You're only about 10 minutes from Mercedes-Benz Stadium, Chattahoochee Food Works, and the vibrant shops, restaurants, and entertainment of West Midtown.
Getting Around
 Car-Dependent
 Some Transit
 Somewhat Bikeable
Schools
Construction
Condition
- Property condition: New Construction
- New construction: Yes
- Year built: 2026
Materials
- Foundation: Slab
- Roof: Composition
- Construction materials: Frame,Wood Siding
Type & Style
- Home type: SingleFamily
- Architectural style: Traditional
- Property subType: Single Family Residence,Residential
Interior
Appliances
- Appliances included: Electric Range
- Laundry features: In Hall,Main Level
Basement
- Basement: None
Bedroom
- Features: Oversized Master, Sitting Room
Bedrooms & Bathrooms
- Bedrooms: 4
- Bathrooms: 3
- Full bathrooms: 2
- 1/2 bathrooms: 1
Dining Room
- Features: Open Concept
Features
- High Speed Internet,Recessed Lighting,Walk-In Closet(s)
- Window features: Insulated Windows,Wood Frames
- Flooring: Hardwood
- Fireplace features: None
- Finished area below ground: 0
- Finished area above ground: 1,752
- Common walls with other units/homes: No Common Walls
Heating & Cooling
- Heating features: Forced Air,Natural Gas
- Cooling features: Ceiling Fan(s),Central Air,Electric
Interior Area
- Total structure area: 1,752
- Total interior livable area: 1,752 sqft
Kitchen
- Features: Breakfast Bar, Cabinets White, Eat-in Kitchen, Kitchen Island, Pantry, Solid Surface Counters, View to Family Room
Master Bathroom
- Features: Double Vanity, Shower Only
Master Bedroom
- Features: Oversized Master, Sitting Room
- Level: Oversized Master, Sitting Room
Property
Accessibility
- Accessibility features: None
Details
- Parcel number: 17 022600110199
- Other equipment: None
- Horse amenities: None
Features
- Levels: Two
- Stories: 2
- Pool features: None
- Patio & porch: Covered,Front Porch,Patio
- Exterior features: Private Yard,No Dock
- Spa features: None
- Fencing: None
- Has view: Yes
- View description: Neighborhood
- Waterfront features: None
- Waterbody name: None
Lot
- Lot size: 7,492 sqft
- Features: Landscaped,Private,Sloped
Parking
- Total spaces: 2
- Parking features: Attached,Garage,Garage Door Opener,Garage Faces Front,Kitchen Level
- Has garage: Yes
- Attached garage spaces: 1
- Covered spaces: 1
Climate Risk is Financial Risk
Every home has a financial story beyond the listing price. Below, you’ll see the climate risks that could affect this property — and in Bills & Affordability, how those risks may influence repairs, insurance, utilities, and long-term value.
Biggest Threats for This Home
No climate risk data available.
How This Home’s Risks Compare
FEMA Declared Disasters Across Georgia Counties
Understanding the Costs
Financial advisors generally recommend spending no more than 30% of your gross household income on housing costs. In practice, many households stretch to 35% or beyond — especially in high-cost markets.
Estimated Costs Today
| Monthly | Annual | |
|---|---|---|
| Mortgage | $2,523 | $30,276 |
| Home Insurance * | $252 | $3,024 |
| Property Taxes | $370 | $4,440 |
| Electricity | $219 | $2,637 |
| Total | $3,364 | $40,368 |
Income You'd Need if You Spent...
Georgia FAIR Plan Programs



How Costs Could Change Over Time
Climate risk is quickly impacting all of the major home ownership costs. Adjust the growth rates and percentage of income spent on housing below to see how your housing costs could change over the next 10 years — and what income you'd need to keep up.
Comparing Against the Market
Price Per Sq Ft
vs Other Active Listings
Avg $/sqft
vs Homes Sold Last Month
Median $/sqft
Current Market Trends
Median Price Per Square Foot
The median price per square foot of homes sold in this area each month. Compare this to this listing's price per square foot to gauge whether the home is priced in line with recent sales.
Historicals for This Listing
Zestimate History ($/sqft)
Price History
| Date | Event | Price |
|---|---|---|
| 2026-08-12 | Price change | $479,400 |
| 2026-06-30 | Listed for sale | $499,000 |
| 2025-06-30 | Sold | $82,900 |
| 2025-03-28 | Pending sale | $92,500 |
| 2025-03-05 | Price change | $92,500 |
| 2025-03-05 | Price change | $94,900 |
| 2025-02-03 | Price change | $92,500 |
| 2025-01-08 | Price change | $94,900 |
| 2025-01-06 | Listed for sale | $92,500 |
| 2025-01-01 | Listing removed | $94,900 |
| 2024-12-03 | Price change | $92,500 |
| 2024-11-04 | Price change | $94,900 |
| 2024-11-04 | Price change | $92,500 |
| 2024-10-08 | Price change | $94,900 |
| 2024-09-09 | Price change | $92,500 |
| 2024-09-06 | Price change | $94,900 |
| 2024-07-25 | Price change | $115,000 |
| 2024-06-24 | Listed for sale | $129,000 |
 View on Zillow