
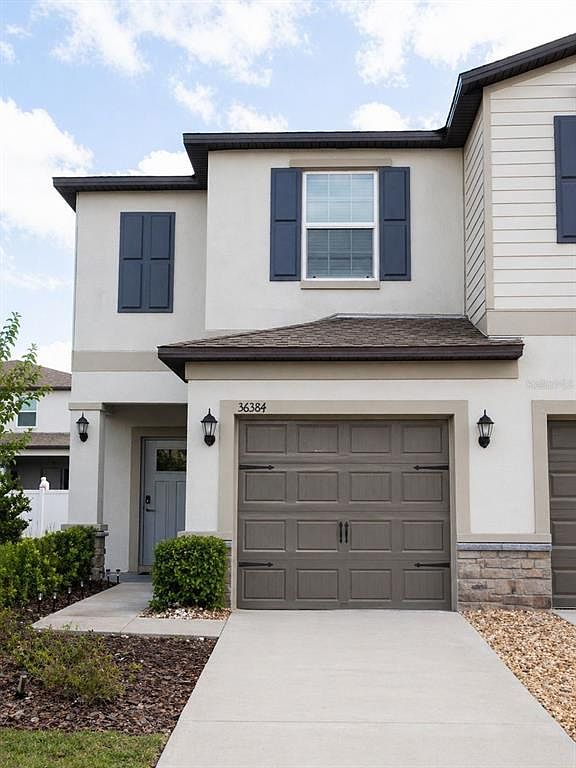
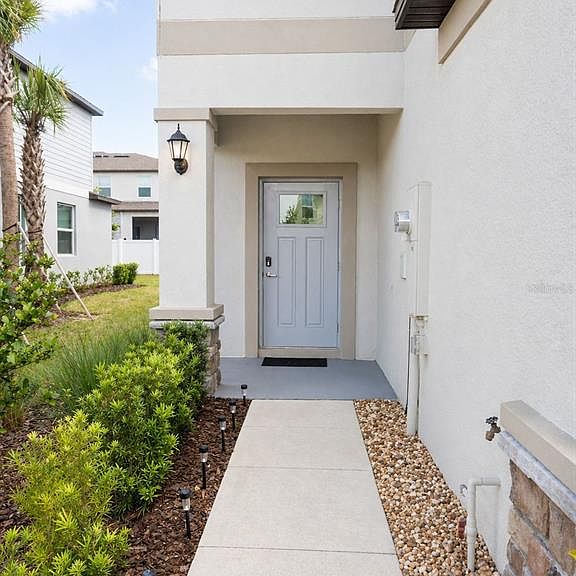


36384 WELL HILL WAY, Zephyrhills, FL, 33541
About This Home
Beautiful move-in ready home in the desirable Abbott Square community of Zephyrhills! This spacious property features an open-concept layout, modern finishes, and abundant natural light throughout. The gourmet kitchen offers stainless steel appliances, ample cabinet space, and a large island perfect for entertaining. Enjoy a generous primary suite with walk-in closet and private bath. Step outside to a covered lanai and fully fenced backyard ideal for relaxing or gatherings. Conveniently located near shopping, dining, schools, and major highways with access to resort-style community amenities including pool, clubhouse, fitness center, and playground. Don’t miss this incredible opportunity to own a beautiful home in one of Zephyrhills’ fastest-growing communities!
Getting Around
 Car-Dependent
 Very Limited Transit
 Somewhat Bikeable
Schools
Construction
Condition
- Year built: 2024
Materials
- Foundation: Slab
- Roof: Shingle
- Construction materials: Stucco
Type & Style
- Home type: Townhouse
- Property subType: Townhouse
Interior
Appliances
- Appliances included: Dishwasher,Disposal,Dryer,Microwave,Range,Washer
- Laundry features: Other
Bedroom2
- Features: Built-in Closet
- Level: Second
- Area: 130
- Dimensions: 10x13
Bedrooms & Bathrooms
- Bedrooms: 2
- Bathrooms: 3
- Full bathrooms: 2
- 1/2 bathrooms: 1
Dining Room
- Level: First
- Area: 96
- Dimensions: 8x12
Features
- Other
- Flooring: Carpet,Ceramic Tile,Tile
Heating & Cooling
- Heating features: Central
- Cooling features: Central Air
Interior Area
- Total structure area: 1,741
- Total interior livable area: 1,541 sqft
Kitchen
- Level: First
- Area: 108
- Dimensions: 9x12
Living Room
- Level: First
- Area: 234
- Dimensions: 13x18
Loft
- Level: Second
- Area: 176
- Dimensions: 11x16
Primary Bedroom
- Features: Walk-In Closet(s)
- Level: Second
- Area: 204
- Dimensions: 17x12
Property
Details
- Parcel number: 212604016.0017.00013.0
- Zoning: PUD
- Special condition: None
Features
- Levels: Two
- Stories: 2
- Exterior features: Other
Lot
- Lot size: 2,777 sqft
Parking
- Total spaces: 1
- Parking features: Garage - Attached
- Has garage: Yes
- Attached garage spaces: 1
- Covered spaces: 1