



699 W Long Path Ct, Goddard, KS, 67052
About This Home
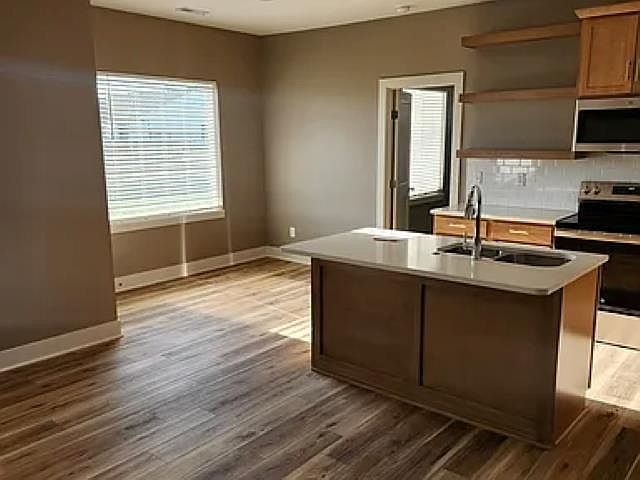
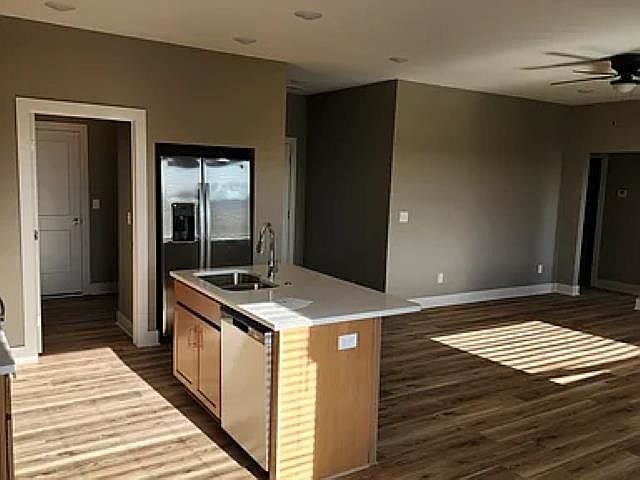
Investment opportunity in the desirable Trails End Addition in Goddard, KS. This package offering includes 4 newer ranch-style homes being SOLD TOGETHER for $1,350,000. All homes feature zero-entry access, no basements, and storm shelters located in the garages. Each property offers quality finishes throughout including island kitchens, stainless steel kitchen appliances, granite countertops in both kitchens and bathrooms, sprinkler systems, and irrigation wells for the yards. The package consists of (2) 3-bedroom, 2-bath homes with 3-car garages and (2) 4-bedroom, 2-bath homes with 3-car garages. Four total roof lines. These well-maintained properties provide an excellent opportunity for investors seeking immediate rental income, as all homes are currently tenant occupied. Properties are being sold subject to tenant rights. No showings or copies of leases will be provided prior to an accepted contract. Upon contract acceptance, properties will be available for inspections and showings during the due diligence period.
Getting Around
 Car-Dependent
 Very Limited Transit
 Somewhat Bikeable
Schools
Construction
Condition
- Year built: 2024
Materials
- Foundation: None
- Roof: Composition
- Construction materials: Frame w/Less than 50% Mas
Other
- Builder name: Bryan Lagaly Properties
Type & Style
- Home type: SingleFamily
- Architectural style: Ranch
- Property subType: Single Family Onsite Built
Interior
Appliances
- Appliances included: Dishwasher,Disposal,Microwave,Refrigerator,Range
- Laundry features: Main Level,Laundry Room,220 equipment
Basement
- Basement: None
Bedroom
- Level: Main
- Area: 110
- Dimensions: 10x11
Bedroom
- Level: Main
- Area: 110
- Dimensions: 10x11
Bedroom
- Level: Main
- Area: 100
- Dimensions: 10x10
Bedrooms & Bathrooms
- Bedrooms: 4
- Bathrooms: 2
- Full bathrooms: 2
Dining Room
- Level: Main
- Area: 81
- Dimensions: 9x9
Features
- Ceiling Fan(s),Walk-In Closet(s)
- Window features: Storm Window(s)
- Finished area below ground: 0
- Finished area above ground: 1,463
Heating & Cooling
- Heating features: Forced Air,Natural Gas
- Cooling features: Central Air,Electric
Interior Area
- Total interior livable area: 1,463 sqft
Kitchen
- Level: Main
- Area: 90
- Dimensions: 10x9
Living Room
- Level: Main
- Area: 238
- Dimensions: 14x17
Master Bedroom
- Level: Main
- Area: 168
- Dimensions: 12x14
Master Bedroom
- Level: Main
- Area: 168
- Dimensions: 12x14
Property
Details
- Parcel number: 149310320108000
Features
- Levels: One
- Stories: 1
- Pool features: Community
- Patio & porch: Covered
- Exterior features: Guttering - ALL,Irrigation Pump,Irrigation Well,Sprinkler System,Zero Step Entry
- Fencing: Wood,Wrought Iron
Lot
- Lot size: 10,018 sqft
- Features: Cul-De-Sac,Standard
Parking
- Total spaces: 3
- Parking features: Attached,Garage Door Opener,Zero Entry
- Has garage: Yes
- Attached garage spaces: 3
- Covered spaces: 3