


932 Whelan Lane, Jeffersonville, IN, 47130
About This Home
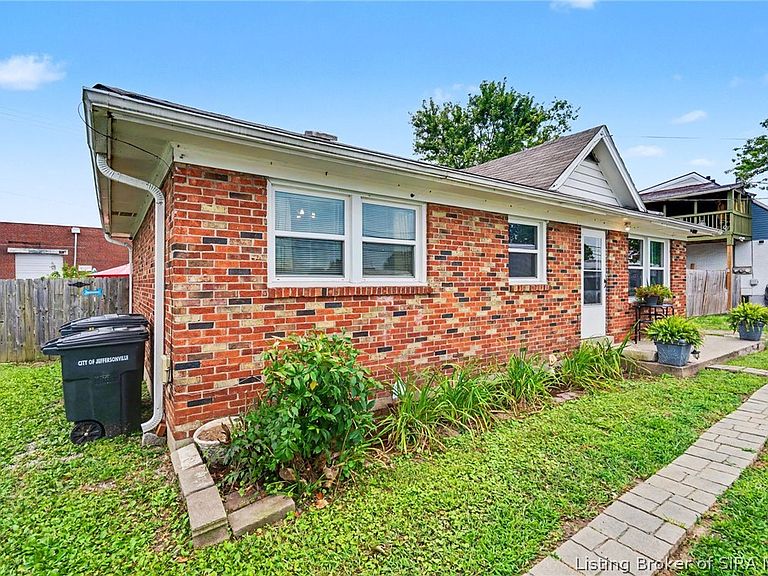
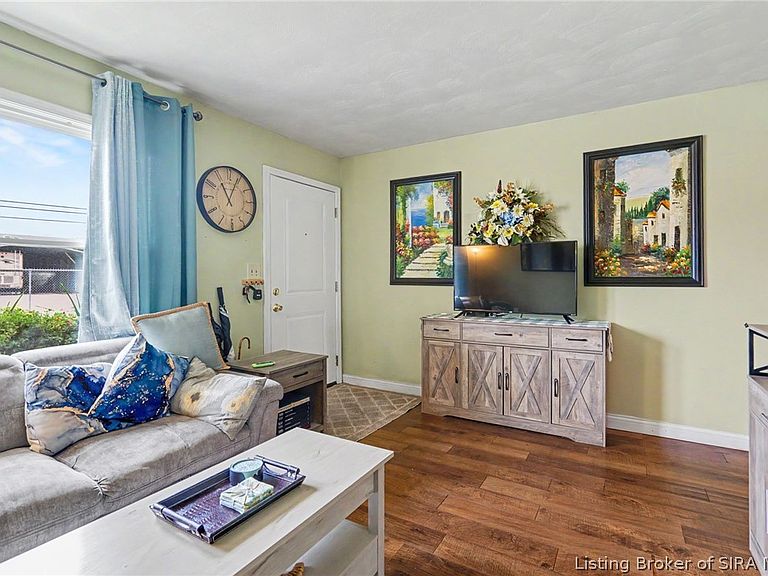
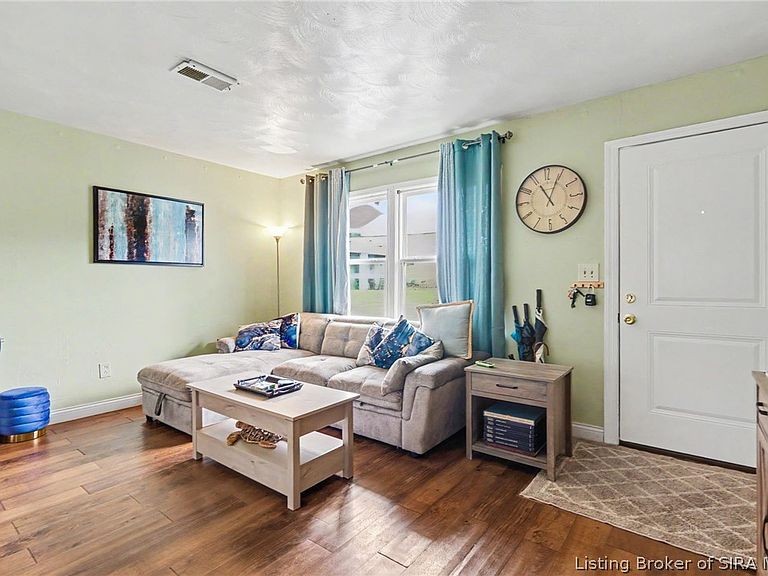
Welcome to 932 Whelan Lane! This beautifully maintained 3-bedroom, 1-bath home is move-in ready and offers the perfect blend of charm, comfort, and peace of mind. From the inviting curb appeal to the spacious yard, this home has been thoughtfully cared for and is ready for its next owner. Inside, you'll find a bright, functional layout with abundant natural light and comfortable living spaces. Major updates include a newer roof, HVAC system, replacement windows, updated gutters, and more. Outside, enjoy the large fenced in yard and a 10' x 20' storage barn—perfect for hobbies, lawn equipment, or extra storage. The property has also benefited from extensive landscaping, tree removal, and yard grading, creating a clean and usable outdoor space. Located near shopping, dining, parks, and major highways, this home offers affordable homeownership with many of the big-ticket improvements already completed. Don't miss your opportunity to make this Jeffersonville gem your own!
Getting Around
 Car-Dependent
 Very Limited Transit
 Somewhat Bikeable
Schools
Construction
Condition
- Property condition: Resale
- Year built: 1971
Materials
- Foundation: Crawlspace
- Roof: Shingle
- Construction materials: Brick,Stone
Type & Style
- Home type: SingleFamily
- Architectural style: One Story
- Property subType: Single Family Residence
Interior
Appliances
- Appliances included: Dryer,Microwave,Oven,Range,Refrigerator,Washer
Basement
- Basement: Crawl Space
Bedroom
- Level: First
Bedroom
- Level: First
Bedroom
- Level: First
Bedrooms & Bathrooms
- Bedrooms: 3
- Bathrooms: 1
- Full bathrooms: 1
Features
- Finished area below ground: 0
- Finished area above ground: 925
Heating & Cooling
- Heating features: Forced Air
- Cooling features: Central Air
Interior Area
- Total structure area: 925
- Total interior livable area: 925 sqft
Kitchen
- Level: First
Living Room
- Level: First
Other
- Level: First
Other
- Level: First
Property
Details
- Parcel number: 21002070020
- Zoning: Residential
- Zoning description: Residential
Features
- Levels: One
- Stories: 1
- Patio & porch: Patio,Porch
- Exterior features: Fence,Porch,Patio
- Fencing: Yard Fenced
Lot
- Lot size: 6,708 sqft
Parking
- Parking features: No Garage