


2024 Bryant Park Dr, Charlotte, NC, 28208
About This Home
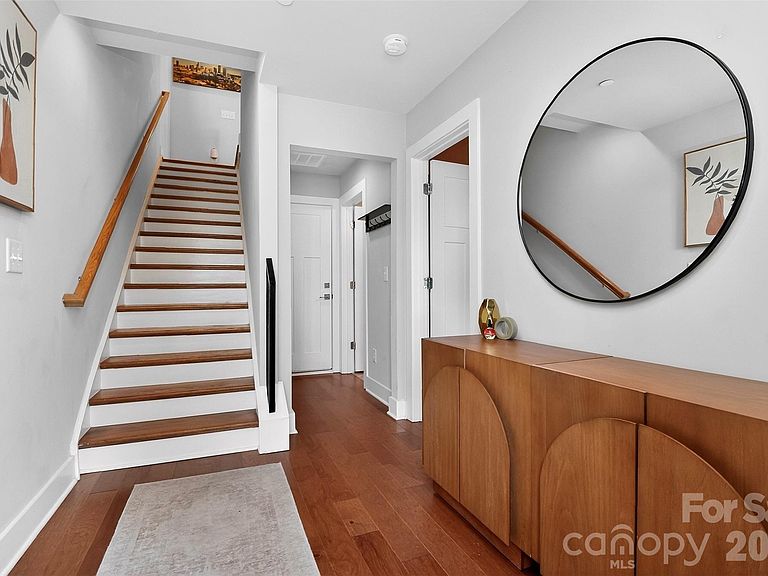
PRICE REDUCED! Rare opportunity with wide open city skyline views in Bryant Park Terraces. This townhome has 4 levels of modern design and contemporary conveniences. The lower level entry has a spacious foyer, guest room/office and full bath. Two car side by side garage. Main level includes upgraded kitchen with SS appliances, quartz countertops and lots of natural light. Pantry, half bath and balcony off of dining area. Upstairs, two ensuites with the primary boasting beautiful city views. Large primary bathroom with frameless glass shower. Continue up to the fourth floor bedroom/flex space with its own half bath. Roof top terrace with gorgeous skyline views of uptown and the BoA stadium. This pocket community is next door to Legion Brewing and Salt & Vinegar building, walking distance to Pinky's, Town Brewing and Rhino Market & Deli and a straight shot into the city. Airbnb friendly.
Getting Around
 Car-Dependent
 Some Transit
 Somewhat Bikeable
Schools
Construction
Condition
- Year built: 2021
Materials
- Foundation: Slab
- Construction materials: Brick Partial,Fiber Cement
Type & Style
- Home type: Townhouse
- Architectural style: Modern
- Property subType: Townhouse
Interior
Appliances
- Appliances included: Dishwasher,Disposal,Electric Oven,Electric Range,Electric Water Heater,Exhaust Hood,Microwave
- Laundry features: Laundry Closet,Upper Level
Bathroom Full
- Level: Lower
Bathroom Full
- Level: Upper
Bathroom Half
- Level: Main
Bathroom Half
- Level: Third
Bedroom S
- Level: Lower
Bedroom S
- Level: Upper
Bedroom S
- Level: Third
Bedrooms & Bathrooms
- Bedrooms: 4
- Bathrooms: 5
- Full bathrooms: 3
- 1/2 bathrooms: 2
Dining Area
- Level: Main
Features
- Kitchen Island,Open Floorplan,Walk-In Closet(s)
- Flooring: Hardwood,Tile
- Finished area below ground: 0
- Finished area above ground: 2,439
Heating & Cooling
- Heating features: Heat Pump
- Cooling features: Central Air
Interior Area
- Total structure area: 2,094
- Total interior livable area: 2,439 sqft
Kitchen
- Level: Main
Living Room
- Level: Main
Primary Bedroom
- Level: Upper
Property
Details
- Parcel number: 06702254
- Zoning: MUDD-O
- Special condition: Standard
- Exclusions: Mounted TVs and Brackets
Features
- Levels: Four
- Stories: 4
- Entry location: Main
- Patio & porch: Balcony,Terrace
- Exterior features: Rooftop Terrace
- Has view: Yes
- View description: City,Year Round
Lot
- Lot size: 0.03 Acres
Parking
- Total spaces: 2
- Parking features: Attached Garage,Garage Faces Rear,On Street,Garage on Main Level
- Has garage: Yes
- Attached garage spaces: 2
- Covered spaces: 2
- Has uncovered spaces: Yes