


23077 SW Main St Unit 30, Sherwood, OR, 97140
3beds
2baths
1,296sqft
$160,000
$123price/sqft
$1,131/moest. monthly cost
$45,240/yrincome needed
About This Home
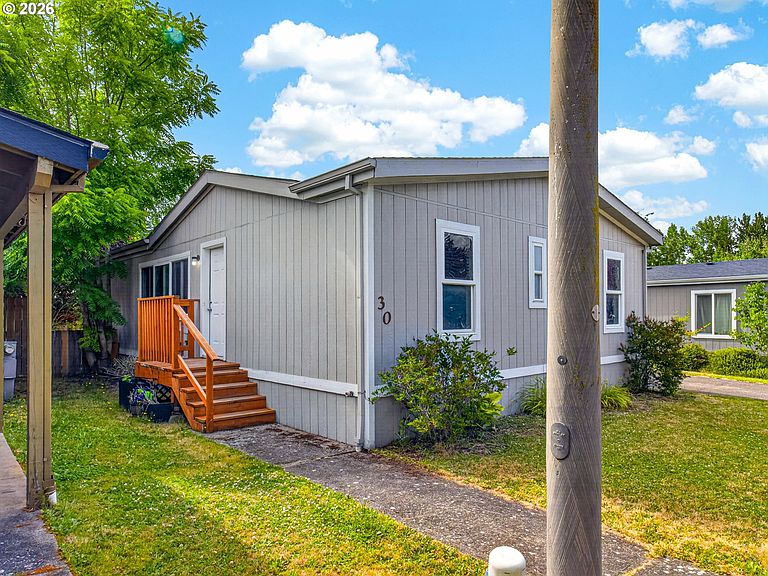
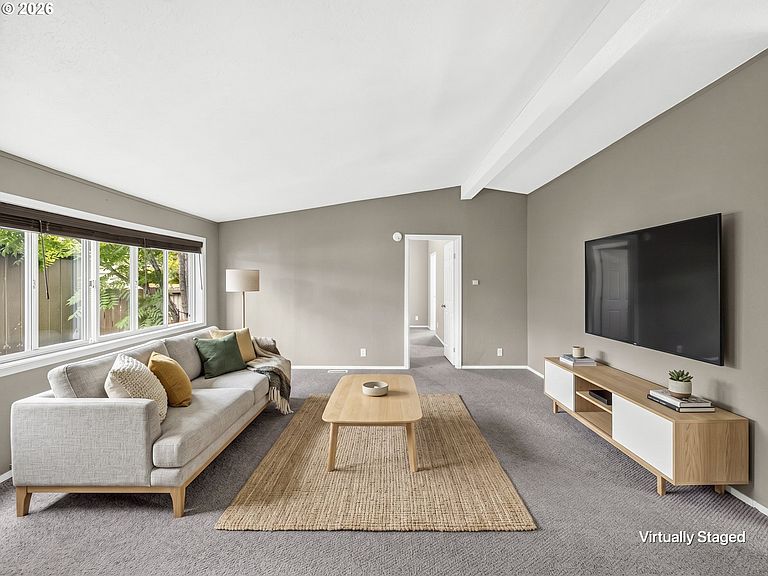
Welcome to Carriage Park Sherwood Estates! Ideally located just minutes from downtown Sherwood, Snyder Park, and top-rated schools. This well-maintained home features brand-new LVP flooring, vaulted living room, kitchen, and primary bedroom, plus a spacious walk-in closet. Enjoy a fully fenced backyard with a deck, powered storage shed, covered parking, and room for 2–3 additional vehicles in the driveway. Newer washer, dryer (2023), and refrigerator are all included, making this home move-in ready!
Getting Around
65
 Somewhat Walkable
0
 Very Limited Transit
65
 Bikeable
Schools
7/10
9/10
10/10
Construction
Condition
- Property condition: Resale
- Year built: 1994
Materials
- Foundation: Skirting
- Roof: Shingle
- Construction materials: T111 Siding,Wood Siding
Type & Style
- Home type: MobileManufactured
- Property subType: Residential,Manufactured Home
Interior
Appliances
- Appliances included: Dishwasher,Disposal,Free-Standing Range,Free-Standing Refrigerator,Range Hood,Stainless Steel Appliance(s),Washer/Dryer,Built-In Range,Electric Water Heater
- Laundry features: Laundry Room
Basement
- Basement: Crawl Space
Bedroom2
- Features: Wallto Wall Carpet
- Level: Main
- Area: 88
Bedroom3
- Features: Wallto Wall Carpet
- Level: Main
- Area: 99
Bedrooms & Bathrooms
- Bedrooms: 3
- Bathrooms: 2
- Full bathrooms: 2
- Main level bathrooms: 2
Dining Room
- Level: Main
- Area: 54
Features
- Bathroom,Shower,Walk-In Closet(s)
- Window features: Vinyl Frames
- Flooring: Luxury Vinyl Plank,Vinyl,Wall to Wall Carpet
Heating & Cooling
- Heating features: Forced Air 90
- Cooling features: None
Interior Area
- Total structure area: 1,296
- Total interior livable area: 1,296 sqft
Kitchen
- Features: Builtin Range, Dishwasher,Free Standing Refrigerator
- Level: Main
- Area: 81
Living Room
- Features: Wallto Wall Carpet
- Level: Main
- Area: 256
Master Bedroom
- Features: Bathroom,Shower, Walkin Closet, Wallto Wall Carpet
- Level: Main
- Area: 168
Property
Accessibility
- Accessibility features: Ground Level,Kitchen Cabinets,Minimal Steps,One Level,Parking,Utility Room On Main,Accessibility
Details
- Parcel number: M2045093
- On leased land: Yes
- Lease amount: 900
- Land lease expiration date: 1816992000000
Features
- Levels: One
- Stories: 1
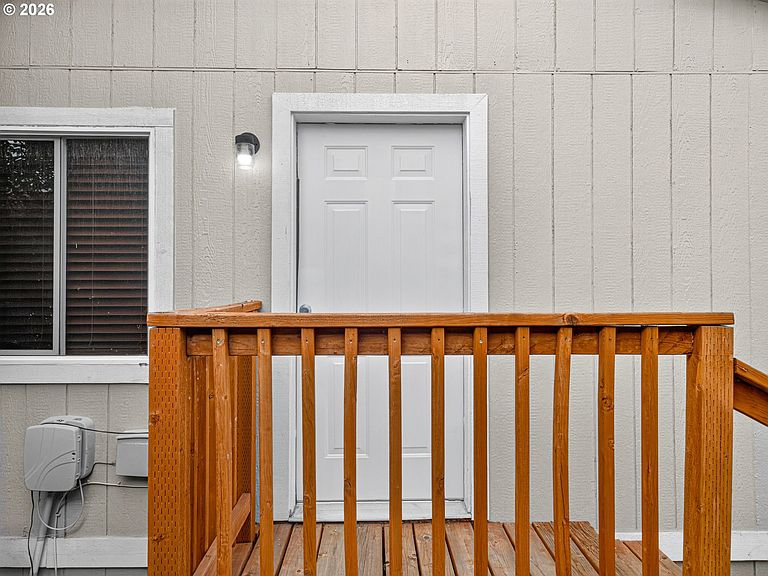
- Patio & porch: Deck
- Exterior features: Yard
- Fencing: Fenced
Lot
- Features: Level,SqFt 0K to 2999
Parking
- Parking features: Carport,Covered
- Carport: Yes