

1080 Downing St SW, East Sparta, OH, 44626
About This Home
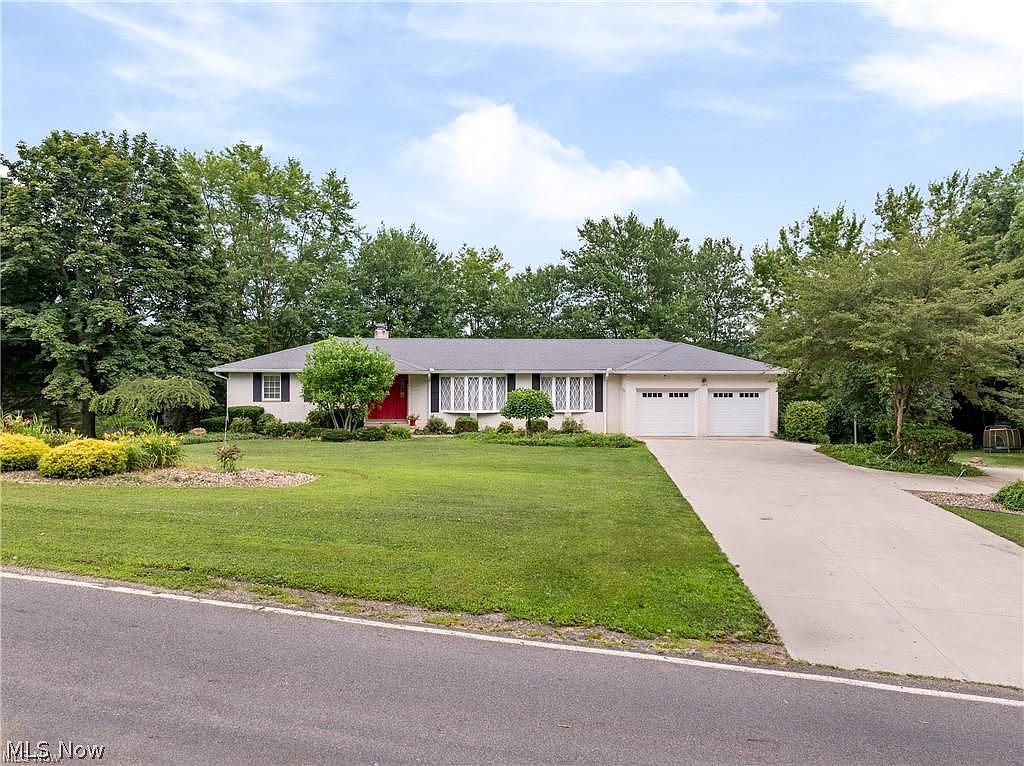
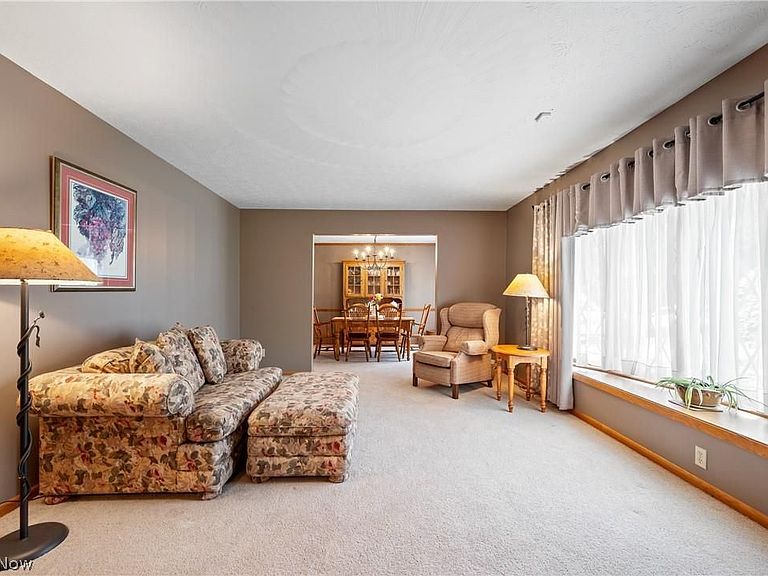
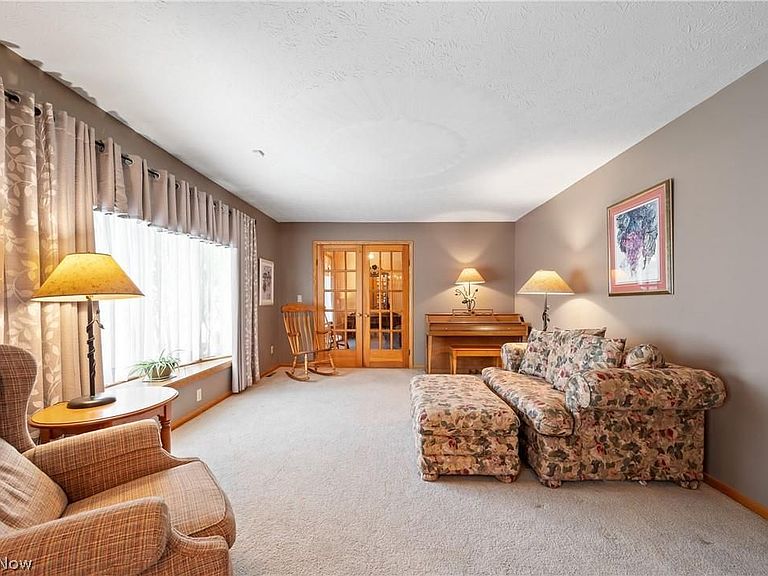
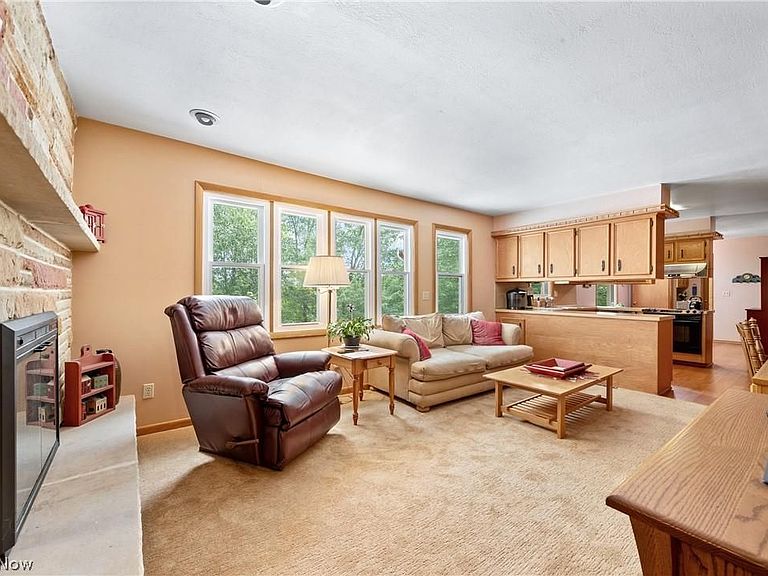
Escape to your own piece of paradise on this magnificent 8.83-acre retreat, where rolling pastures meet tranquil waters. This exceptional 3,858 square foot brick ranch offers the perfect blend of luxury living and country charm. The thoughtfully designed home places everything you need on one convenient level, with three spacious bedrooms, two and a half baths, and an open flow perfect for both daily living and entertaining. Start your day in the sun-filled kitchen and breakfast nook, then move seamlessly between the formal dining room and inviting living room, where a spectacular bay window frames your views. The cozy family room, complete with electric fireplace insert, becomes the heart of daily life, while the full laundry room adds practical main-floor convenience. The walk-out basement transforms your home into an entertainment paradise, featuring an expansive recreation room with custom L-shaped wet bar perfect for hosting friends and family. This lower level also includes a fourth bedroom, office, and comfortable sitting area, plus a stunning four-season room with floor-to-ceiling windows overlooking your private deck. Your backyard rivals any luxury resort with a pristine 20'x40' inground pool surrounded by concrete decking and professional fencing, complete with a convenient pool barn for storage. Recent upgrades ensure worry-free living with newer HVAC system, updated 200-amp electrical service, whole-home Generac generator, gutters and Gutter Guard, and additional outbuilding storage, making this turnkey property ready for you to simply move in and start enjoying the lifestyle. Properties like this, with significant acreage, private pond, and luxury amenities, rarely come to market, offering you the chance to own your own country estate just minutes from convenience but worlds away from the ordinary. Schedule your private tour today and discover why this exceptional property won't last long in today's competitive market
Getting Around
 Car-Dependent
 Very Limited Transit
 Somewhat Bikeable
Schools
Construction
Condition
- Year built: 1978
Materials
- Foundation: Block
- Roof: Shingle
- Construction materials: Brick
Type & Style
- Home type: SingleFamily
- Architectural style: Ranch
- Property subType: Single Family Residence
Interior
Appliances
- Appliances included: Dishwasher,Range,Refrigerator
- Laundry features: Main Level
Basement
- Has basement: Yes
- Basement: Exterior Entry,Full,Finished,Interior Entry,Bath/Stubbed,Walk-Out Access
Bedroom
- Level: First
- Dimensions: 12 x 12
Bedroom
- Level: First
- Dimensions: 12 x 13
Bedroom
- Level: Lower
- Dimensions: 10 x 12
Bedrooms & Bathrooms
- Bedrooms: 4
- Bathrooms: 4
- Full bathrooms: 3
- 1/2 bathrooms: 1
- Main level bathrooms: 3
- Main level bedrooms: 3
Dining Room
- Level: First
- Dimensions: 10 x 15
Eat In Kitchen
- Level: First
- Dimensions: 20 x 13
Entry Foyer
- Level: First
- Dimensions: 7 x 11
Family Room
- Features: Bookcases,Fireplace
- Level: First
- Dimensions: 19 x 13
Features
- Breakfast Bar,Bookcases,Ceiling Fan(s),Bar
- Number of fireplaces: 2
- Fireplace features: Basement,Electric,Family Room,Propane,Gas,Other
- Fireplace: Yes
- Finished area below ground: 1,929
- Finished area above ground: 1,929
Heating & Cooling
- Heating features: Forced Air,Fireplace(s),Propane
- Cooling features: Central Air,Ceiling Fan(s)
Interior Area
- Total structure area: 3,858
- Total interior livable area: 3,858 sqft
Living Room
- Level: First
- Dimensions: 17 x 15
Office
- Level: Lower
- Dimensions: 14 x 15
Primary Bedroom
- Level: First
- Dimensions: 14 x 18
Recreation
- Features: Wet Bar,Fireplace,Bar
- Level: Lower
- Dimensions: 26 x 39
Sunroom
- Level: Lower
- Dimensions: 13 x 18
Property
Details
- Parcel number: 04801352
Features
- Levels: One
- Stories: 1
- Private pool: Yes
- Pool features: Fenced,Filtered,In Ground,Outdoor Pool
- Patio & porch: Front Porch,Glass Enclosed,Patio
- Has view: Yes
- View description: Panoramic,Pond,Pool
- Has water view: Yes
- Water view: Pond
Lot
- Lot size: 8.83 Acres
- Features: Cleared,Sloped Down,Gentle Sloping,Pond on Lot,Few Trees
Parking
- Parking features: Attached,Driveway,Garage,Golf Cart Garage,Kitchen Level
- Has garage: Yes
- Attached garage spaces: 3
- Covered spaces: 3
Climate Risk is Financial Risk
Every home has a financial story beyond the listing price. Below, you’ll see the climate risks that could affect this property — and in Bills & Affordability, how those risks may influence repairs, insurance, utilities, and long-term value.
Biggest Threats for This Home
- Cold Wave

- Hail

- Inland Flooding

- Ice Storm

- Lightning

- Winter Weather

How This Home’s Risks Compare
FEMA Declared Disasters Across Ohio Counties
Understanding the Costs
Financial advisors generally recommend spending no more than 30% of your gross household income on housing costs. In practice, many households stretch to 35% or beyond — especially in high-cost markets.
Estimated Costs Today
| Monthly | Annual | |
|---|---|---|
| Mortgage | $3,160 | $37,920 |
| Home Insurance * | $303 | $3,636 |
| Property Taxes | $645 | $7,740 |
| Electricity | $413 | $4,965 |
| Total | $4,521 | $54,252 |
Income You'd Need if You Spent...
Ohio FAIR Plan Programs


How Costs Could Change Over Time
Climate risk is quickly impacting all of the major home ownership costs. Adjust the growth rates and percentage of income spent on housing below to see how your housing costs could change over the next 10 years — and what income you'd need to keep up.
Comparing Against the Market
Price Per Sq Ft
vs Other Active Listings
Avg $/sqft
vs Homes Sold Last Month
Median $/sqft
Current Market Trends
Median Price Per Square Foot
The median price per square foot of homes sold in this area each month. Compare this to this listing's price per square foot to gauge whether the home is priced in line with recent sales.
Historicals for This Listing
Zestimate History ($/sqft)
No zestimate history available
Price History
| Date | Event | Price |
|---|---|---|
| 2026-08-07 | Pending sale | $625,000 |
| 2026-07-20 | Listed for sale | $625,000 |
| 2025-11-14 | Listing removed | $674,900 |
| 2025-08-05 | Price change | $674,900 |
| 2025-07-11 | Listed for sale | $694,900 |
 View on Zillow