
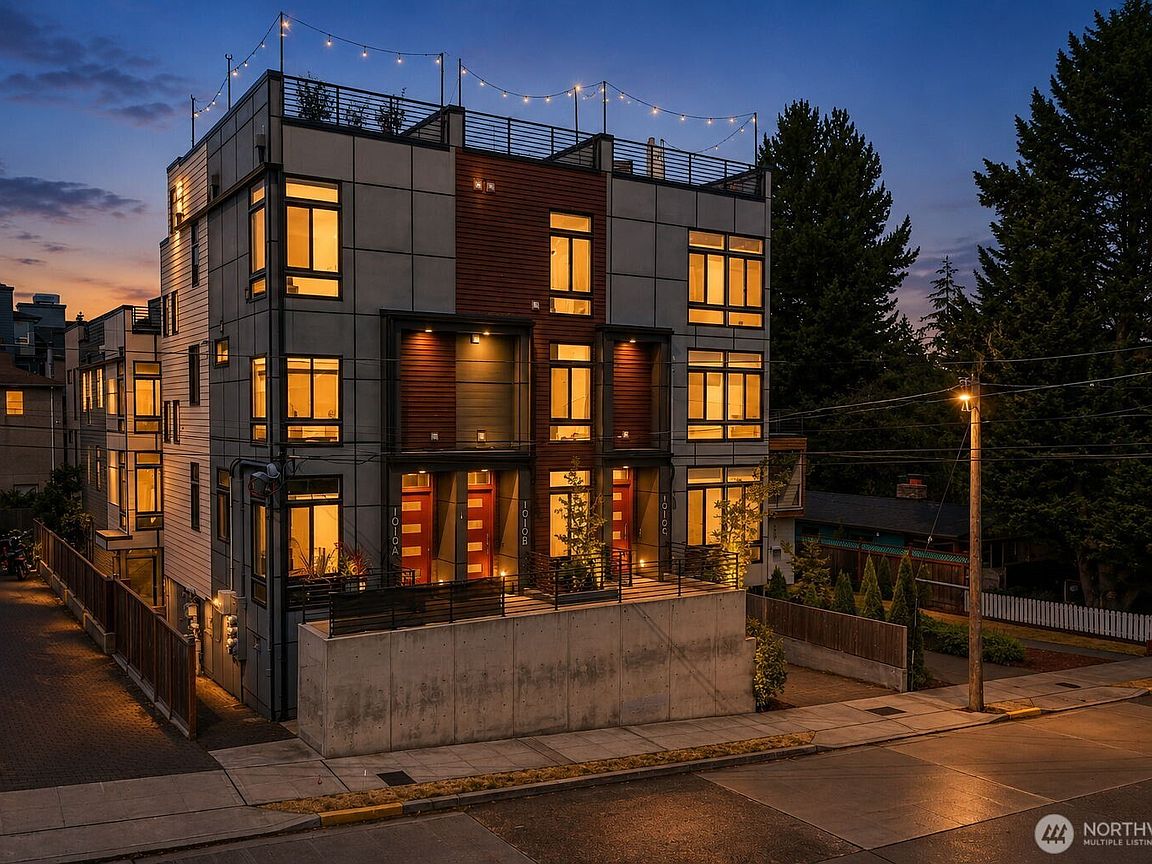


1010 A NE 92nd Street, Seattle, WA, 98115
About This Home
Redefining urban luxury in Maple Leaf, this striking corner-unit townhome delivers an architectural statement like no other. A signature orange glass door opens to dramatic, light-flooded interiors anchored by a moody deep-blue textured wall. The culinary space shines with bespoke wood and copper shelving, brilliant gold fixtures, matte black hardware, and designer lighting. The stairwell showcases an intricate walnut geometric art wall leading toward an opulent "jewel box" powder room. Premium climate control is powered by dual mini-splits, paired with dedicated off-street parking and the rare perk of NO HOA DUES. Below, a massive 290 sqft unfinished storage room offers endless possibilities to craft a home gym, workshop, or wine cellar. Above it all, escape to the sprawling rooftop deck featuring a built-in irrigation system and sweeping, panoramic views of Mt. Rainier and Mt. Baker. Immersed in a highly walkable community, you’re mere steps from Maple Leaf Reservoir Park, Macrina Bakery, Cloud City Coffee, The Maple, and Don Lucho’s. Bold, uncompromising, and completely unmatched. Welcome home. Special Financing Available: Buyers can take advantage of a FREE 1-0 lender-paid interest rate buydown plus a $4,000 lender credit when using the seller's preferred lender (valid through August 31st).
Getting Around
 Very Walkable
 Good Transit
 Biker's Paradise
Schools
Construction
Condition
- Year built: 2021
Materials
- Roof: Composition
- Construction materials: Wood Siding
Type & Style
- Home type: Townhouse
- Architectural style: Townhouse
- Property subType: Townhouse,Single Family Residence
Interior
Appliances
- Appliances included: Dishwasher,Disposal,Dryer,Microwave,Refrigerator,Stove(s)/Range(s),Washer,Dishwasher(s),Dryer(s),Garbage Disposal,Microwave(s),Refrigerator(s),Washer(s)
Bathroom Full
- Level: Second
Bathroom Three Quarter
- Level: Third
Bedroom
- Level: Second
Bedroom
- Level: Second
Bedrooms & Bathrooms
- Bedrooms: 3
- Bathrooms: 3
- Full bathrooms: 1
- 3/4 bathrooms: 1
- 1/2 bathrooms: 1
- Main level bathrooms: 1
Entry Hall
- Level: Main
Features
- Bath Off Primary,Dining Room
- Door features: French Doors
- Window features: Dbl Pane/Storm Window
- Flooring: Ceramic Tile,Laminate,Carpet
Great Room
- Level: Main
Heating & Cooling
- Heating features: Fireplace,Forced Air,Electric
- Cooling features: Forced Air
Interior Area
- Total structure area: 1,227
- Total interior livable area: 1,227 sqft
Kitchen With Eating Space
- Level: Main
Master Bedroom
- Level: Third
Other
- Level: Main
Rec Room
- Level: Fourth
Utility Room
- Level: Third
Property
Details
- Parcel number: 5100403831
- Special condition: Standard
Features
- Levels: Multi/Split
- Entry location: Main
- Patio & porch: Bath Off Primary,Dbl Pane/Storm Window,Dining Room,Elevator,Fireplace (Primary Bedroom),French Doors,Walk-In Closet(s)
- Has view: Yes
- View description: Territorial
- Topography of land: Level
Lot
- Lot size: 892.98 sqft
- Features: Curbs,Paved,Sidewalk,Rooftop Deck
Parking
- Parking features: Attached Carport
- Carport: Yes