



210 Summit St SW, North Canton, OH, 44720
About This Home
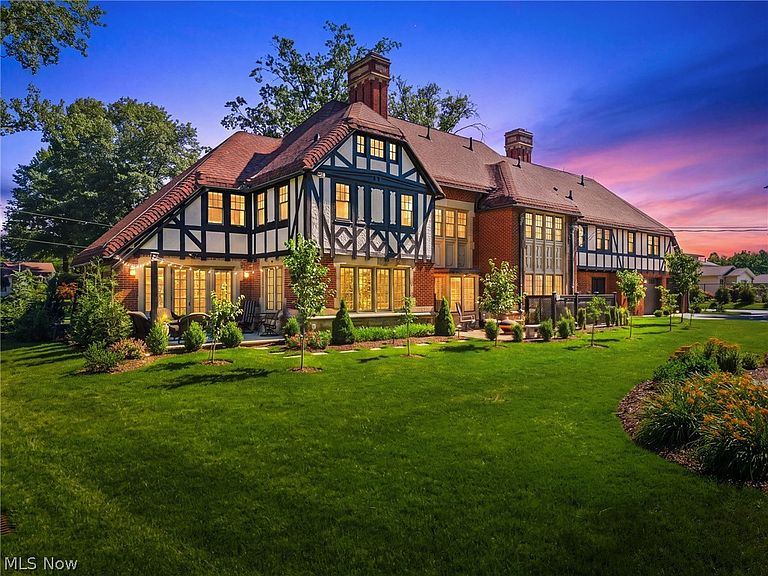
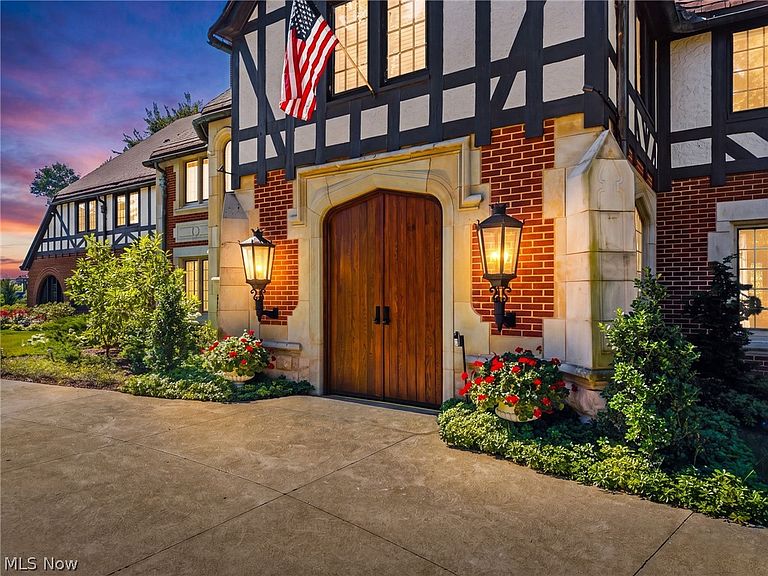
Completed in 1926 for the youngest son of Hoover Vacuum Cleaner founder "Boss" Hoover, this extraordinary Tudor estate is one of Stark County's most iconic historic residences. Set on 1.16 beautifully landscaped acres in the heart of North Canton, it showcases distinctive rolled rooflines, more than 90 windows that fill each room with natural light, and timeless craftsmanship. A circular driveway, authentic natural gas lanterns, and custom oak castle doors create an unforgettable arrival, while exceptional woodwork, hardwood floors, and architectural details reflect the artistry of a bygone era. Over the past five years, the home has been extensively renovated, including infrastructure updates and enhancements for today's lifestyle, seamlessly blending rich history with modern comforts. The reimagined first floor offers a family kitchen with generous cooking, gathering, and dining spaces while preserving the formal living and dining rooms. A paneled library with wood-burning fireplace, sunroom, enclosed front porch, two-car garage and two patios offer inviting spaces for every season. A redesigned main staircase leads to a new family room and second-floor laundry separating the owner's suite from four additional bedrooms and two baths. Over 1,000 square foot owner's suite features a spa-inspired bath, dressing room, sitting area, kitchenette, and flexible bonus room. Additional amenities include a bright, dry basement and detached six-car garage with a seasonal three-quarter bath, tool room, and unfinished second floor. Professionally landscaped grounds feature gardens, a reflecting pond with fountain, and period-inspired iron fencing. The eight-parcel property stretches from Summit to Glenwood streets, moments from North Canton schools, Main Street, the YMCA, and library. A rare opportunity to become the next steward of one of Northeast Ohio's most distinguished historic estates. Complete list of renovations and improvements available in the attached supplement.
Getting Around
 Very Walkable
 Very Limited Transit
 Somewhat Bikeable
Schools
Construction
Condition
- Year built: 1924
Materials
- Foundation: Brick/Mortar
- Roof: Asphalt,Rubber
- Construction materials: Brick,Cedar,Stone,Stucco
Type & Style
- Home type: SingleFamily
- Architectural style: Tudor
- Property subType: Single Family Residence
Interior
Appliances
- Appliances included: Dishwasher,Disposal,Microwave,Range,Refrigerator
- Laundry features: Washer Hookup,Electric Dryer Hookup,Laundry Room,Laundry Tub,Sink,Upper Level
Basement
- Has basement: Yes
- Basement: Partial,Sump Pump,Storage Space
Bedrooms & Bathrooms
- Bedrooms: 5
- Bathrooms: 5
- Full bathrooms: 4
- 1/2 bathrooms: 1
- Main level bathrooms: 2
Features
- Window features: Blinds,Bay Window(s),Double Pane Windows,Insulated Windows,Plantation Shutters,Screens,Storm Window(s)
- Number of fireplaces: 2
- Fireplace features: Gas,Wood Burning
- Fireplace: Yes
- Finished area below ground: 0
- Finished area above ground: 5,416
Heating & Cooling
- Heating features: Electric,Gas
- Cooling features: Central Air
Interior Area
- Total structure area: 5,416
- Total interior livable area: 5,416 sqft
Property
Details
- Parcel number: 09207177
- Attached to another structure: Yes
Features
- Levels: Three Or More,Two
- Stories: 2
- Pool features: None
- Patio & porch: Rear Porch,Enclosed,Front Porch,Patio,Porch
- Exterior features: Sprinkler/Irrigation,Lighting,Private Yard
- Fencing: Chain Link,Wrought Iron
- Has view: Yes
- View description: Neighborhood
Lot
- Lot size: 1.16 Acres
- Features: Back Yard,City Lot,Front Yard,Irregular Lot,Landscaped,Native Plants,Pond on Lot
Parking
- Total spaces: 8
- Parking features: Attached,Drain,Detached,Electricity,Garage,Garage Door Opener,Garage Faces Rear,Tandem
- Has garage: Yes
- Attached garage spaces: 8
- Covered spaces: 8
Climate Risk is Financial Risk
Every home has a financial story beyond the listing price. Below, you’ll see the climate risks that could affect this property — and in Bills & Affordability, how those risks may influence repairs, insurance, utilities, and long-term value.
Biggest Threats for This Home
- Hail

- Cold Wave

- Inland Flooding

- Ice Storm

- Lightning

- Strong Wind

- Tornado

- Winter Weather

How This Home’s Risks Compare
FEMA Declared Disasters Across Ohio Counties
Understanding the Costs
Financial advisors generally recommend spending no more than 30% of your gross household income on housing costs. In practice, many households stretch to 35% or beyond — especially in high-cost markets.
Estimated Costs Today
| Monthly | Annual | |
|---|---|---|
| Mortgage | $7,584 | $91,008 |
| Home Insurance * | $643 | $7,716 |
| Property Taxes | $1,550 | $18,600 |
| Electricity | $580 | $6,970 |
| Total | $10,357 | $124,284 |
Income You'd Need if You Spent...
Ohio FAIR Plan Programs

How Costs Could Change Over Time
Climate risk is quickly impacting all of the major home ownership costs. Adjust the growth rates and percentage of income spent on housing below to see how your housing costs could change over the next 10 years — and what income you'd need to keep up.
Comparing Against the Market
Price Per Sq Ft
vs Other Active Listings
Avg $/sqft
vs Homes Sold Last Month
Median $/sqft
Current Market Trends
Median Price Per Square Foot
The median price per square foot of homes sold in this area each month. Compare this to this listing's price per square foot to gauge whether the home is priced in line with recent sales.
Historicals for This Listing
Zestimate History ($/sqft)
Price History
| Date | Event | Price |
|---|---|---|
| 2026-07-07 | Listed for sale | $1,500,000 |
| 2021-07-02 | Sold | $435,000 |
| 2021-05-14 | Pending sale | $430,000 |
| 2021-05-10 | Price change | $430,000 |
| 2021-04-23 | Listed for sale | $450,000 |
 View on Zillow