



895 NW Pioneer Hill Road, Poulsbo, WA, 98370
About This Home
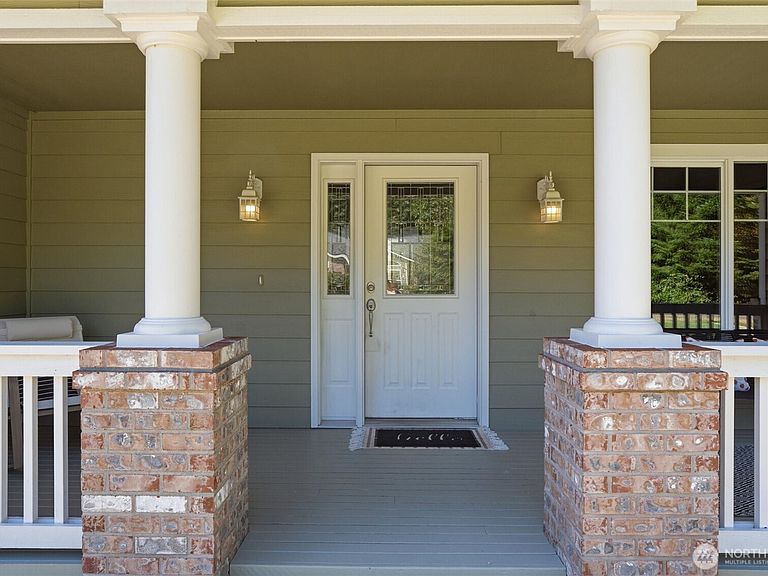
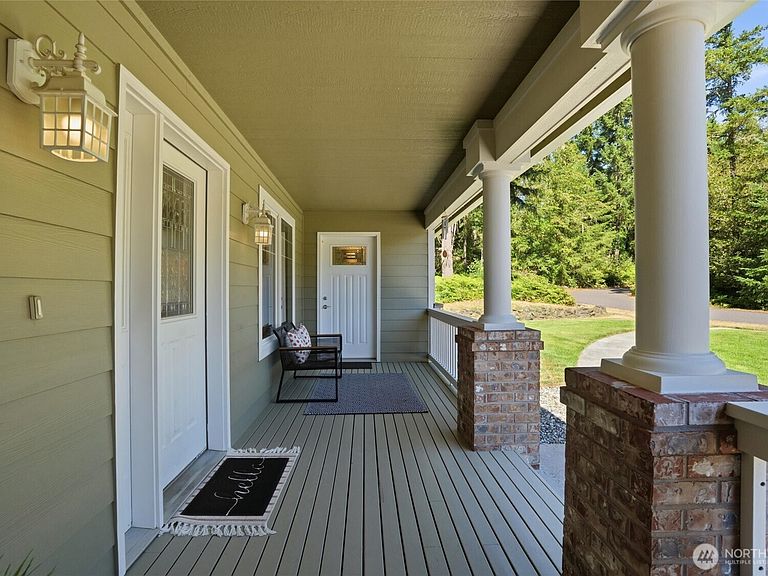
Welcome home to your private Pacific Northwest sanctuary! Perfectly situated on a premium lot in desirable Poulsbo, this exceptional property blends modern luxury, versatile living, and outdoor bliss. Enjoy ultimate flexibility with the primary bedroom on the main floor, offering a peaceful, accessible retreat that is complete with its own separate entrance, energy-efficient mini-split, and modern zero-entry shower, it offers incredible rental or multi-generational potential. Inside, host unforgettable gatherings in the permitted addition bonus Family/Rec room featuring a dedicated wet bar. Premium upgrades offer total peace of mind: a 2018 roof, Leaf Guard gutters, 2022 water heater, efficient heat pump, whole-house water filtration, and a Generator Ready setup. Step outside to a beautifully landscaped, level yard backing directly to serene, private woods that are a large HOA common area. Shoot hoops on your private basketball court, store tools in the new 2025 shed, and grill seamlessly with the dedicated outdoor propane BBQ hookup. Pets stay safe with a full-property invisible fence installed at the lot lines, complemented by a versatile outdoor dog run easily convertible to a chicken coop or catio. Enjoy rural privacy just minutes from historic downtown Poulsbo, shopping, and major ferry terminals!
Getting Around
 Car-Dependent
 Very Limited Transit
 Somewhat Bikeable
Schools
Construction
Condition
- Year built: 2002
Materials
- Foundation: Poured Concrete
- Roof: Composition
- Construction materials: Cement Planked,Cement Plank
Type & Style
- Home type: SingleFamily
- Architectural style: 2 Story
- Property subType: Single Family Residence
Interior
Appliances
- Appliances included: Dishwasher,Dryer,Microwave,Refrigerator,Stove(s)/Range(s),Washer,Dishwasher(s),Dryer(s),Microwave(s),Refrigerator(s),Washer(s)
Basement
- Basement: None
Bathroom Full
- Level: Second
Bathroom Full
- Level: Second
Bathroom Three Quarter
- Level: Main
Bedroom
- Level: Second
Bedroom
- Level: Second
Bedroom
- Level: Second
Bedrooms & Bathrooms
- Bedrooms: 5
- Bathrooms: 5
- Full bathrooms: 3
- 3/4 bathrooms: 1
- 1/2 bathrooms: 1
- Main level bathrooms: 2
- Main level bedrooms: 1
Dining Room
- Level: Main
Entry Hall
- Level: Main
Family Room
- Level: Second
Features
- Bath Off Primary,Ceiling Fan(s),Dining Room
- Door features: French Doors
- Window features: Dbl Pane/Storm Window
- Flooring: Engineered Hardwood,Laminate,Vinyl
- Number of fireplaces: 1
- Fireplace features: Gas,Main Level: 1,Fireplace
- Fireplace: Yes
Heating & Cooling
- Heating features: Fireplace,Ductless,Forced Air,Heat Pump,Electric,Propane
- Cooling features: Ductless,Forced Air,Heat Pump
Interior Area
- Total structure area: 3,213
- Total interior livable area: 3,213 sqft
Kitchen With Eating Space
- Level: Main
Kitchen Without Eating Space
- Level: Main
Living Room
- Level: Main
Master Bedroom
- Level: Main
Other
- Level: Main
Other
- Level: Main
Rec Room
- Level: Second
Utility Room
- Level: Main
Property
Details
- Parcel number: 34270140552000
- Special condition: Standard
- Other equipment: Wired for Generator
Features
- Levels: Two
- Stories: 2
- Entry location: Main
- Patio & porch: Second Primary Bedroom,Bath Off Primary,Ceiling Fan(s),Dbl Pane/Storm Window,Dining Room,Fireplace,Fireplace (Primary Bedroom),French Doors,Vaulted Ceiling(s),Walk-In Closet(s),Wired for Generator
- Has view: Yes
- View description: Territorial
- Topography of land: Level
- Residential vegetation: Garden Space
Lot
- Lot size: 0.67 Acres
- Features: Dead End Street,Paved,Athletic Court,Cable TV,Deck,Dog Run,Fenced-Fully,High Speed Internet,Outbuildings,Propane,RV Parking
Parking
- Total spaces: 11
- Parking features: Attached Garage,RV Parking
- Has garage: Yes
- Covered spaces: 2
- Uncovered spaces: 9