


16345 Veterans Way, Tustin, CA, 92782
About This Home
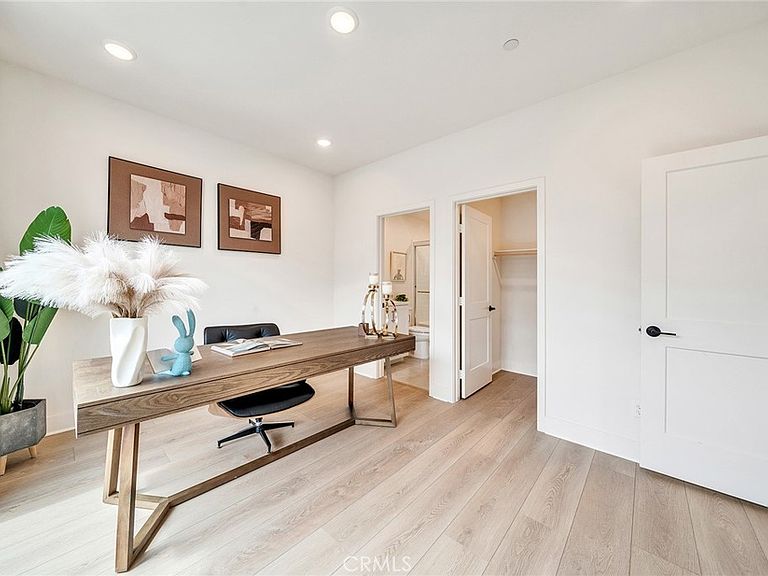
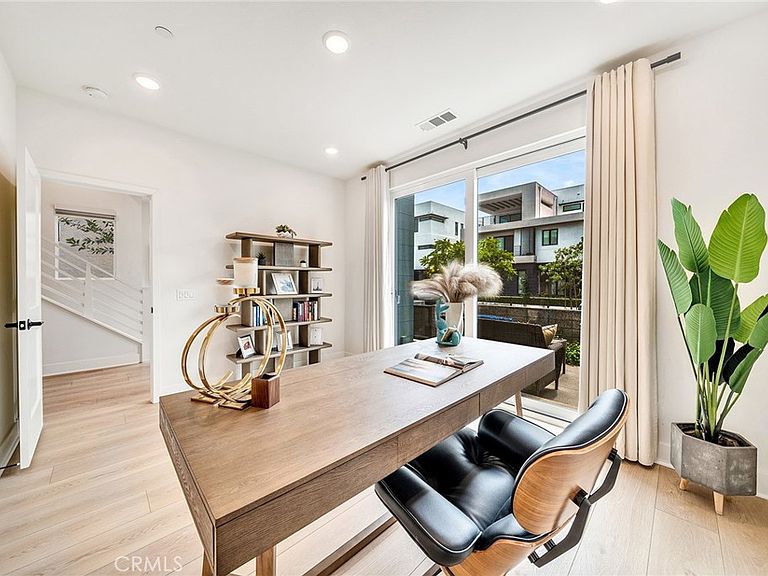
**Great Location!** Built in 2023, this luxury townhome in The Landing at Tustin Legacy offers modern living and exceptional convenience. The light-filled, three-story home features soaring 12-foot ceilings, brand-new high-quality waterproof vinyl flooring, and a newly upgraded living room feature wall.The lower level includes an ensuite bedroom—perfect for guests, an office, or a gym—plus direct access to the two-car garage and a patio. The open-concept second floor features large windows, a spacious great room, kitchen and a private balcony. Upstairs are three generously sized bedrooms, including a primary suite with an organized walk-in closet and spa-like bathroom.Upgrades include custom feature walls in the primary bedroom and living room, brand-new flooring throughout, upgraded stair nosing, leased solar panels, and more. Enjoy views of Disneyland fireworks and John Wayne Airport, top-rated Tustin Unified schools, and a prime location within walking distance of The District, parks, shopping, dining, and entertainment.
Getting Around
 Car-Dependent
 Some Transit
 Bikeable
Schools
Construction
Condition
- Year built: 2023
Type & Style
- Home type: Condo
- Property subType: Condominium
Interior
Appliances
- Appliances included: 6 Burner Stove,Built-In Range,Dishwasher,Gas Cooktop,Gas Oven,Gas Range,Microwave,Refrigerator
- Laundry features: Laundry Room
Bedroom
- Features: Bedroom on Main Level
Bedrooms & Bathrooms
- Bedrooms: 4
- Bathrooms: 4
- Full bathrooms: 3
- 1/2 bathrooms: 1
- Main level bathrooms: 1
- Main level bedrooms: 1
Cooling
- Cooling features: Central Air
Features
- Bedroom on Main Level,Instant Hot Water,Walk-In Pantry,Walk-In Closet(s)
- Fireplace features: None
- Common walls with other units/homes: 2+ Common Walls
Interior Area
- Total interior livable area: 2,270 sqft
Other
- Features: Walk-In Closet(s)
Pantry
- Features: Walk-In Pantry
Property
Details
- Parcel number: 93008692
- Attached to another structure: Yes
- Special condition: Standard
Features
- Levels: Three Or More
- Stories: 3
- Entry location: 1
- Pool features: Community,Association
- Has view: Yes
- View description: City Lights,Trees/Woods
Lot
- Lot size: 4,453 sqft
Parking
- Total spaces: 2
- Parking features: Garage - Attached
- Has garage: Yes
- Attached garage spaces: 2
- Covered spaces: 2