
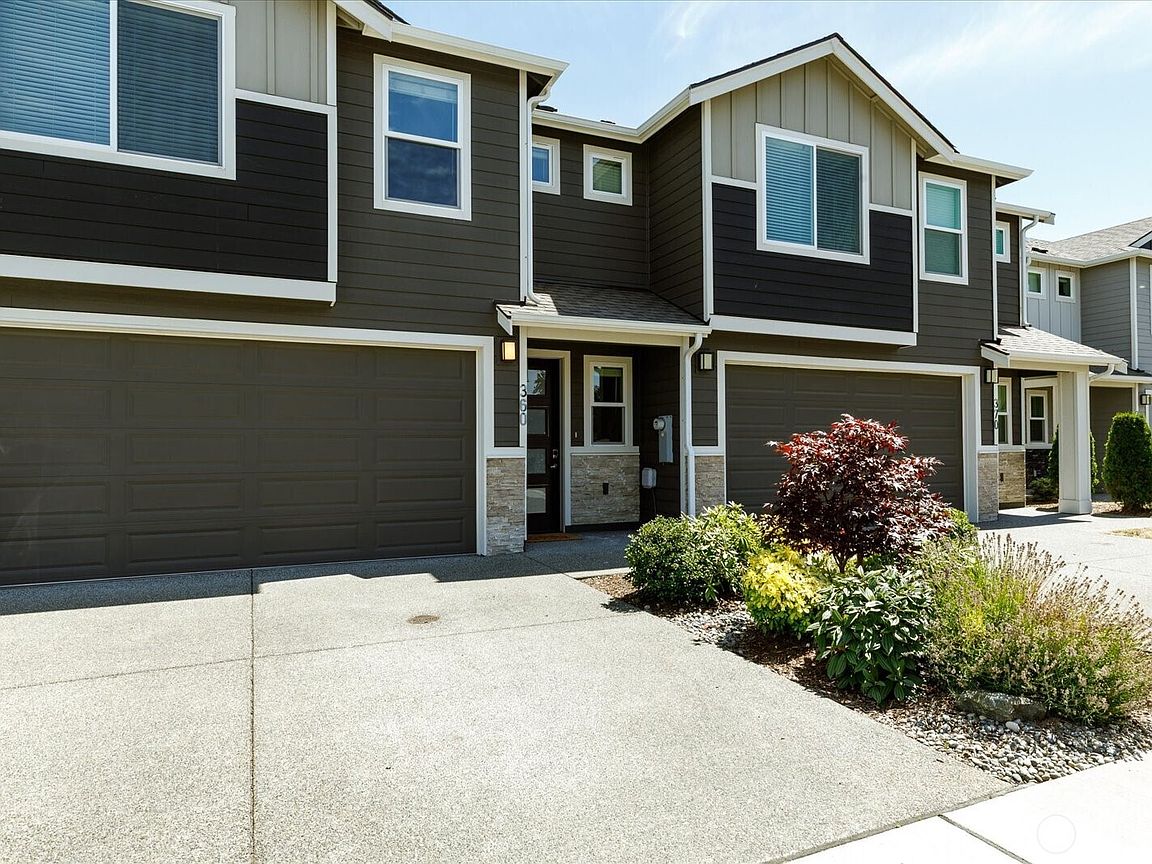


360 SW Ballast Way, Oak Harbor, WA, 98277
About This Home
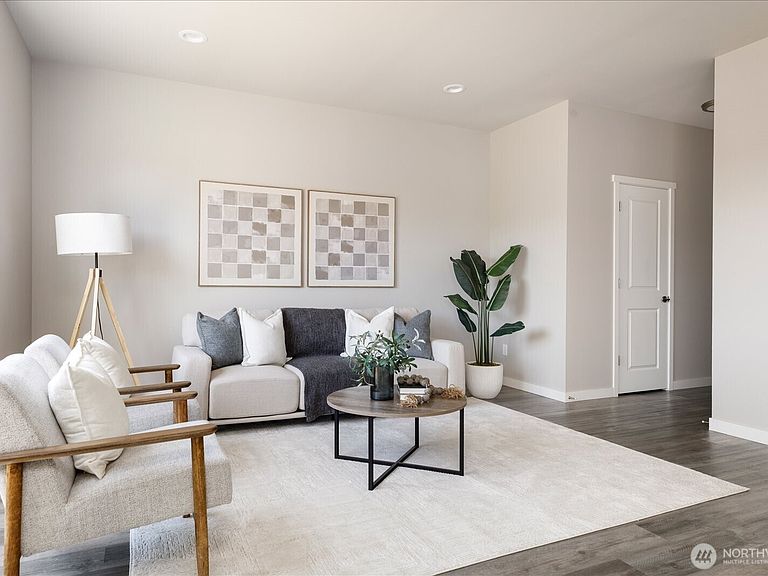
Set in a private yet centrally located pocket of town—custom, nearly-new construction at 1,738 square feet. The living room pairs LVP floors & oversized picture windows with a seamless transition to the dining space—a layout that works for quiet weeknight dinners as easily as it does for hosting a crowd.The open kitchen has polished quartz counters, custom cabinetry, entertaining island/breakfast bar, & walk-in-pantry. An efficient heat-pump (offering year-round comfort), low-maintenance fenced yard/sunny patio, plus nominal monthly dues to cover landscaping, community park/play area & more--providing the lifestyle perks without the weekend work! Minutes from schools, stores & base, yet still your own quiet escape. More? The seller is offering a $15,000 credit toward closing costs or a rate buy-down—a lower payment from day one. The hard part is already done—come see the rest...!
Getting Around
 Somewhat Walkable
 Some Transit
 Somewhat Bikeable
Schools
Construction
Condition
- Property condition: Very Good
- Year built: 2022
Materials
- Foundation: Poured Concrete
- Roof: Composition
- Construction materials: Cement Planked,Stone,Cement Plank
Notable Dates
- Major remodel year: 2022
Other
- Builder name: McKinney Place LLC
Type & Style
- Home type: Townhouse
- Architectural style: Contemporary,Townhouse
- Property subType: Townhouse,Single Family Residence
Interior
Appliances
- Appliances included: Dishwasher,Microwave,Refrigerator,Stove(s)/Range(s),Dishwasher(s),Microwave(s),Refrigerator(s),Water Heater: Electric,Water Heater Location: Garage
Basement
- Basement: None
Bathroom Full
- Level: Second
Bathroom Three Quarter
- Level: Second
Bedroom
- Level: Second
Bedroom
- Level: Second
Bedrooms & Bathrooms
- Bedrooms: 3
- Bathrooms: 3
- Full bathrooms: 1
- 3/4 bathrooms: 1
- 1/2 bathrooms: 1
- Main level bathrooms: 1
Dining Room
- Level: Main
Entry Hall
- Level: Lower
Features
- Bath Off Primary,High Tech Cabling,Pantry
- Window features: Dbl Pane/Storm Window
- Flooring: Ceramic Tile,Vinyl Plank,Carpet
Heating & Cooling
- Heating features: Forced Air,Heat Pump,Electric
- Cooling features: Heat Pump
Interior Area
- Total structure area: 1,738
- Total interior livable area: 1,738 sqft
Kitchen With Eating Space
- Level: Main
Living Room
- Level: Main
Master Bedroom
- Level: Second
Other
- Level: Main
Utility Room
- Level: Second
Property
Details
- Parcel number: S857300000060
- Zoning description: Jurisdiction: City
- Special condition: Standard
Features
- Levels: Multi/Split
- Entry location: Lower
- Patio & porch: Bath Off Primary,Dbl Pane/Storm Window,High Tech Cabling,Pantry,Vaulted Ceiling(s),Walk-In Closet(s),Water Heater
- Topography of land: Level
- Residential vegetation: Garden Space
Lot
- Lot size: 2,178 sqft
- Features: Cul-De-Sac,Curbs,Dead End Street,Paved,Sidewalk,Cable TV,Fenced-Fully,High Speed Internet,Patio
Parking
- Total spaces: 2
- Parking features: Driveway,Attached Garage
- Has garage: Yes
- Covered spaces: 2