


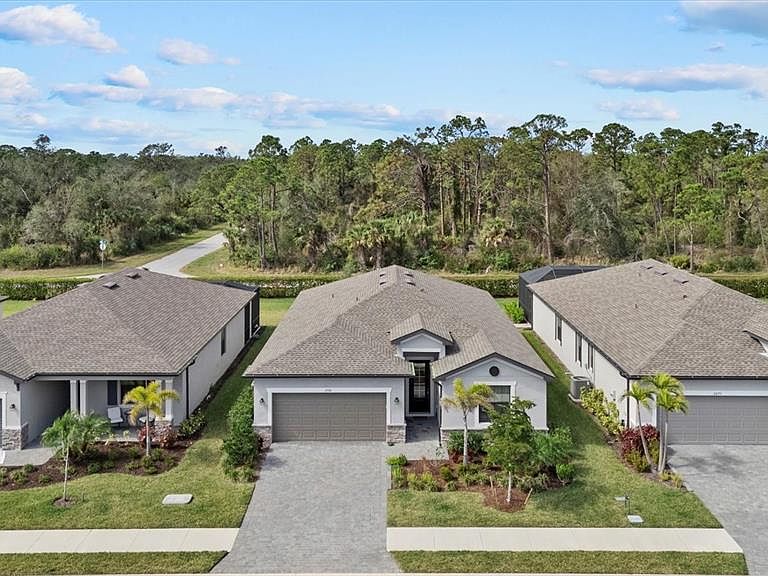

2081 GARDENIA AVENUE, Port Charlotte, FL, 33953
About This Home
Virtually Staged. Virtually Staged. Move-In Ready, Smart, and Serene — Welcome to Effortless Florida Living. Welcome to this nearly new 4-bedroom, 3-bath residence in the highly sought-after Biscayne Landing community of Port Charlotte. Offering 2,032 square feet of thoughtfully designed living space, this home delivers the perfect blend of modern style, comfort, and low-maintenance living. Bonus: sellers are open to negotiating all furnishings, making this a truly turnkey opportunity. Step through the 8-foot full-glass entry door and take in the open, airy floor plan accented by sleek tile flooring throughout and expansive sliding glass doors that invite natural light and seamless indoor-outdoor living. The contemporary kitchen is a standout, featuring granite countertops, stainless steel appliances, and abundant cabinetry, ideal for everyday living or entertaining guests. A washer and dryer are also included for added convenience. Situated on a private homesite with no rear neighbors, the backyard offers a peaceful retreat. Enjoy your morning coffee or evening gatherings on the screened-in lanai, while the elegant stone accent façade enhances the home’s curb appeal. This home is equipped with smart-home technology, including a Ring doorbell, security features, a WiFi-programmable thermostat, and a WiFi-enabled garage door opener—providing both convenience and peace of mind. The HOA elevates your lifestyle by covering lawn maintenance, internet, and cable, allowing you to truly relax. Residents also enjoy resort-style amenities such as a fitness center, heated pool, pickleball courts, and a covered gathering area, all connected by sidewalks throughout the community. Just over three years old and lightly lived in by seasonal owners, this home feels virtually brand new. Ideally located near Charlotte Sports Park, North Port, and all that Port Charlotte has to offer—especially with Spring Training just around the corner. This is one of Biscayne Landing’s best opportunities—add it to your must-see list today.
Getting Around
 Car-Dependent
 Very Limited Transit
 Somewhat Bikeable
Schools
Construction
Condition
- Property condition: Completed
- Year built: 2022
Materials
- Foundation: Slab
- Roof: Shingle
- Construction materials: Stucco
Other
- Builder model: Trevi
- Builder name: Lennar
Type & Style
- Home type: SingleFamily
- Property subType: Single Family Residence
Interior
Appliances
- Appliances included: Dishwasher,Disposal,Dryer,Microwave,Range,Refrigerator,Washer
- Laundry features: Laundry Room
Bedroom2
- Features: Ceiling Fan(s),Built-in Closet
- Level: First
- Area: 100
- Dimensions: 10x10
Bedroom3
- Features: Ceiling Fan(s),Built-in Closet
- Level: First
- Area: 144
- Dimensions: 12x12
Bedroom4
- Features: Built-in Closet
- Level: First
- Area: 100
- Dimensions: 10x10
Bedrooms & Bathrooms
- Bedrooms: 4
- Bathrooms: 3
- Full bathrooms: 3
Features
- Ceiling Fan(s),Eating Space In Kitchen,Kitchen/Family Room Combo,Open Floorplan,Primary Bedroom Main Floor,Stone Counters,Thermostat,Walk-In Closet(s)
- Window features: Window Treatments,Hurricane Shutters,Hurricane Shutters/Windows
- Flooring: Ceramic Tile
Heating & Cooling
- Heating features: Electric
- Cooling features: Central Air
Interior Area
- Total structure area: 2,624
- Total interior livable area: 2,032 sqft
Kitchen
- Features: Pantry,Granite Counters,Kitchen Island,Walk-In Closet(s)
- Level: First
- Area: 180
- Dimensions: 10x18
Living Room
- Features: Ceiling Fan(s)
- Level: First
- Area: 342
- Dimensions: 19x18
Primary Bedroom
- Features: Ceiling Fan(s),Dual Sinks,En Suite Bathroom,Exhaust Fan,Water Closet/Priv Toilet,Walk-In Closet(s)
- Level: First
- Area: 210
- Dimensions: 14x15
Property
Details
- Parcel number: 402114103016
- Zoning: PD
- Special condition: None
Features
- Levels: One
- Stories: 1
- Exterior features: Irrigation System
- Has view: Yes
- View description: Trees/Woods
Lot
- Lot size: 6,759 sqft
- Features: Level
Parking
- Total spaces: 2
- Parking features: Garage - Attached
- Has garage: Yes
- Attached garage spaces: 2
- Covered spaces: 2