


10827 NE 108th Lane, Kirkland, WA, 98033
About This Home
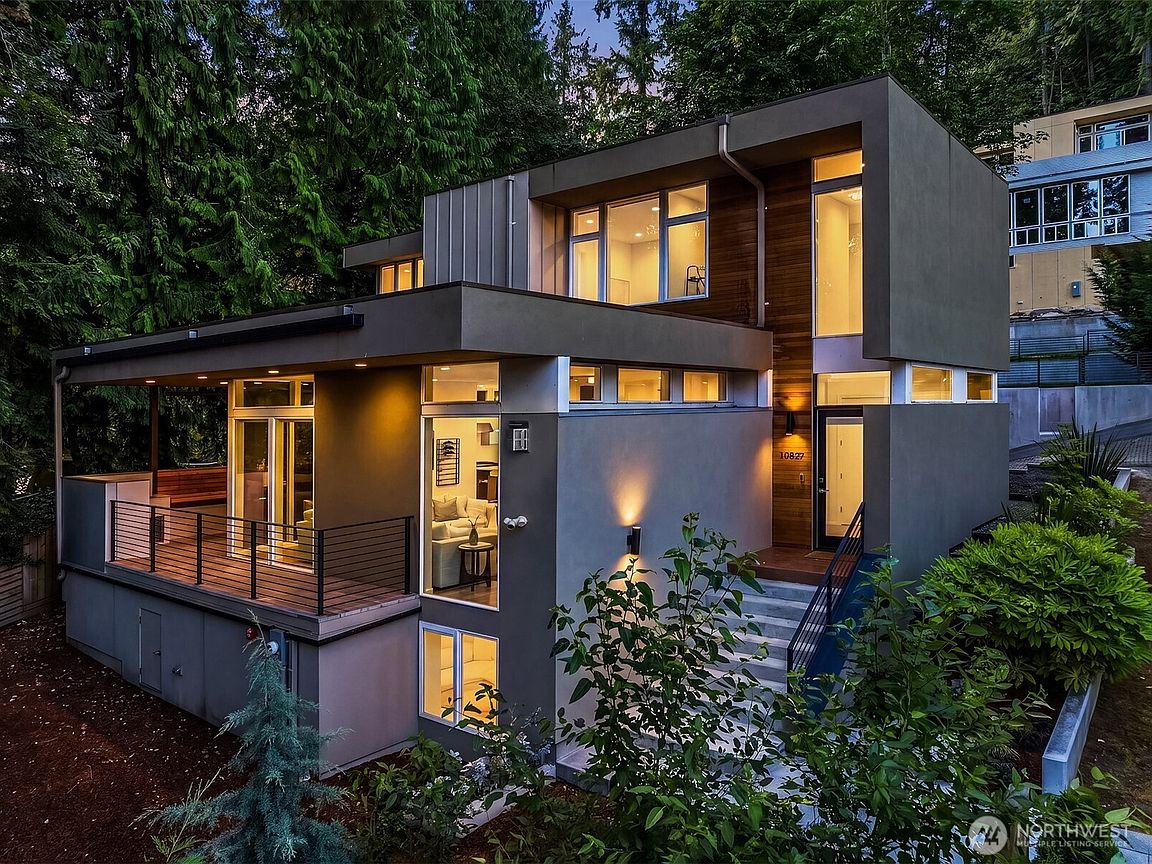
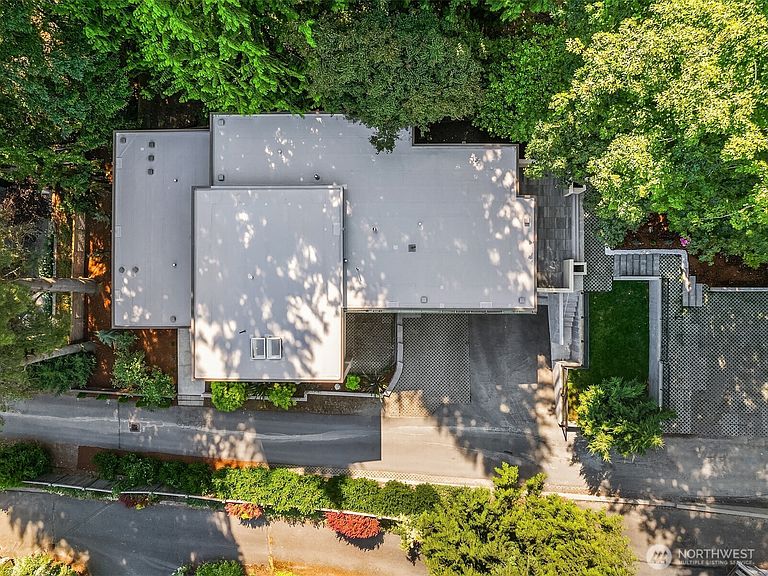
Bold architecture meets timeless sophistication in this exceptional custom-built modern residence nestled among the evergreens of Kirkland's coveted Forbes Creek neighborhood. Thoughtfully designed to blur the line between indoors and out, walls of glass, soaring ceilings, and rich natural materials create light-filled spaces that are both striking and inviting. The expansive great room flows effortlessly to covered outdoor living, offering the perfect setting for intimate evenings or grand-scale entertaining. At the heart of the home, the chef's kitchen showcases sleek cabinetry, an oversized quartz island, premium appliances, and refined designer finishes. A luxurious master retreat provides a private sanctuary, complemented by spacious secondary bedrooms and flexible living spaces designed for today's lifestyle. Every detail reflects exceptional craftsmanship, from wide-plank hardwoods and custom millwork to curated lighting and contemporary architectural elements. Ideally positioned just minutes from downtown Kirkland, waterfront parks, acclaimed dining, boutique shopping, Google, Microsoft, and major commuter routes, while served by the award-winning Lake Washington School District. A rare opportunity to own a residence where inspired design, enduring quality, and an unrivaled location come together in perfect harmony.
Getting Around
 Car-Dependent
 Some Transit
 Somewhat Bikeable
Schools
Construction
Condition
- Year built: 2022
Materials
- Foundation: Poured Concrete
- Roof: Flat
- Construction materials: Metal/Vinyl,Stucco
Type & Style
- Home type: SingleFamily
- Architectural style: Contemporary,2 Stories w/Bsmnt
- Property subType: Single Family Residence
Interior
Appliances
- Appliances included: Dishwasher,Disposal,Double Oven,Dryer,Microwave,Refrigerator,Stove(s)/Range(s),Tankless Water Heater,Washer,Dishwasher(s),Dryer(s),Garbage Disposal,Microwave(s),Refrigerator(s),Washer(s),Water Heater: Tankless / Gas
Basement
- Has basement: Yes
- Basement: Finished
Bathroom Full
- Level: Second
Bathroom Full
- Level: Second
Bathroom Three Quarter
- Level: Lower
Bedroom
- Level: Second
Bedroom
- Level: Second
Bedroom
- Level: Second
Bedrooms & Bathrooms
- Bedrooms: 4
- Bathrooms: 4
- Full bathrooms: 2
- 3/4 bathrooms: 1
- 1/2 bathrooms: 1
- Main level bathrooms: 1
Bonus Room
- Level: Lower
Den Office
- Level: Main
Dining Room
- Level: Main
Entry Hall
- Level: Main
Features
- Bath Off Primary,High Tech Cabling,Pantry
- Window features: Dbl Pane/Storm Window
- Flooring: Ceramic Tile,Concrete,Hardwood,Carpet
- Number of fireplaces: 1
- Fireplace features: Gas,Main Level: 1,Fireplace
- Fireplace: Yes
Great Room
- Level: Main
Heating & Cooling
- Heating features: Fireplace,90%+ High Efficiency,Ductless,Forced Air,Heat Pump,Recirculation Pump,Stove/Free Standing,Electric,Natural Gas
- Cooling features: 90%+ High Efficiency,Forced Air,Heat Pump
Interior Area
- Total structure area: 4,198
- Total interior livable area: 4,198 sqft
Kitchen With Eating Space
- Level: Main
Master Bedroom
- Level: Second
Other
- Level: Main
Utility Room
- Level: Second
Property
Details
- Parcel number: 1235700041
- Zoning: RS 8.5
- Zoning description: Jurisdiction: City
- Special condition: Standard
Features
- Levels: Two
- Stories: 2
- Entry location: Main
- Patio & porch: Bath Off Primary,Dbl Pane/Storm Window,Fireplace,High Tech Cabling,Pantry,SMART Wired,Walk-In Closet(s),Water Heater,Wet Bar
- Topography of land: Partial Slope,Sloped,Terraces
- Residential vegetation: Garden Space
Lot
- Lot size: 10,728 sqft
- Features: Curbs,Dead End Street,Paved,Sidewalk,Cable TV,Deck,Fenced-Partially,Gas Available,High Speed Internet,Patio
Parking
- Total spaces: 6
- Parking features: Attached Garage
- Has garage: Yes
- Covered spaces: 2
- Uncovered spaces: 4