




507 B Minnesota Street N, Rainier, WA, 98576
About This Home
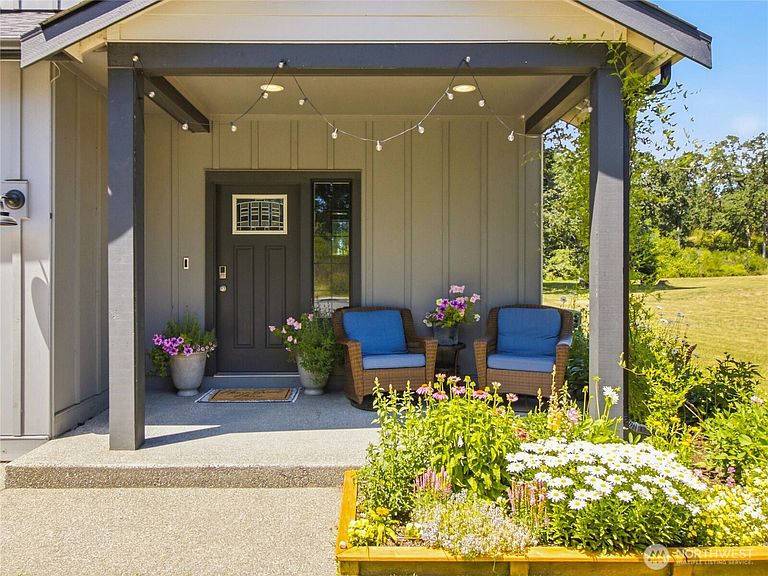
The backyard is the dream, and this nearly new modern farmhouse delivers. Set on a level, fully fenced 1/3-acre lot with a wooded backdrop and NO HOA, this 2023-built Rainier home offers the freedom and space that's hard to find in newer construction. The front half of the yard is lush sod, while the back is a homesteader's dream with wildflower meadow, 8 thriving raised cedar garden beds with drip irrigation, a charming trellis with cafe lights, apple trees, and a chicken coop already in place. Enjoy the covered patio and extended concrete pad for effortless outdoor living. Inside, the 2,221sqft layout lives large with 5 bedrooms, including a main-floor bedroom and full bath, ideal for guests, multigenerational living, or a home office. Upstairs, the spacious primary suite offers room for a sitting area, a large walk-in closet, and a luxurious 5-piece bath, while the conveniently located laundry room sits near the secondary bedrooms and third full bath. The beautiful kitchen features quartz countertops, subway tile backsplash, stainless steel appliances, and a generous walk-in pantry. Added windows fill the home with natural light and frame backyard views, while the cozy propane fireplace anchors the main living space. A 3 car garage with an extra deep third bay and backyard man door adds function and storage. Enjoy the charm of small-town Rainier, just 15 minutes from Yelm and Lacey amenities with an easy commute to JBLM. Here, you really can have it all.
Getting Around
 Car-Dependent
 Very Limited Transit
 Somewhat Bikeable
Schools
Construction
Condition
- Property condition: Very Good
- Year built: 2023
Materials
- Foundation: Poured Concrete
- Roof: Composition
- Construction materials: Cement Planked,Wood Products,Cement Plank
Notable Dates
- Major remodel year: 2023
Other
- Builder name: Mountain Terrace Builders Inc
Type & Style
- Home type: SingleFamily
- Architectural style: Craftsman,2 Story
- Property subType: Single Family Residence
Interior
Appliances
- Appliances included: Dishwasher,Microwave,Refrigerator,Stove(s)/Range(s),Dishwasher(s),Microwave(s),Refrigerator(s),Water Heater: Electric,Water Heater Location: Garage
Basement
- Basement: None
Bedroom
- Level: Second
Bedroom
- Level: Second
Bedroom
- Level: Second
Bedroom
- Level: Main
Bedrooms & Bathrooms
- Bedrooms: 5
- Bathrooms: 3
- Full bathrooms: 3
- Main level bathrooms: 1
- Main level bedrooms: 1
Entry Hall
- Level: Main
Family Room
- Level: Main
Features
- Bath Off Primary,Dining Room,Pantry
- Window features: Dbl Pane/Storm Window
- Flooring: Laminate,Vinyl,Carpet
- Number of fireplaces: 1
- Fireplace features: See Remarks,Main Level: 1,Fireplace
- Fireplace: Yes
Heating & Cooling
- Heating features: Fireplace,90%+ High Efficiency,Forced Air,Heat Pump,Electric,Propane
- Cooling features: 90%+ High Efficiency,Heat Pump
Interior Area
- Total structure area: 2,221
- Total interior livable area: 2,221 sqft
Kitchen With Eating Space
- Level: Main
Master Bedroom
- Level: Second
Utility Room
- Level: Second
Property
Details
- Parcel number: 21609230603
- Zoning: R8/25
- Special condition: Standard
Features
- Levels: Two
- Stories: 2
- Entry location: Main
- Patio & porch: Bath Off Primary,Dbl Pane/Storm Window,Dining Room,Fireplace,Pantry,Walk-In Closet(s),Water Heater
- Has view: Yes
- View description: Territorial
- Topography of land: Level
- Residential vegetation: Fruit Trees,Garden Space,Wooded
Lot
- Lot size: 0.29 Acres
- Features: Open Lot,Paved,Sidewalk,Fenced-Fully,High Speed Internet,Irrigation,Patio,RV Parking
Parking
- Total spaces: 3
- Parking features: Driveway,Attached Garage,RV Parking
- Has garage: Yes
- Covered spaces: 3