



798 Chellberge Pass, New Haven, IN, 46774
4beds
2baths
1,771sqft
$309,900
$175price/sqft
$1,930/moest. monthly cost
$77,200/yrincome needed
About This Home
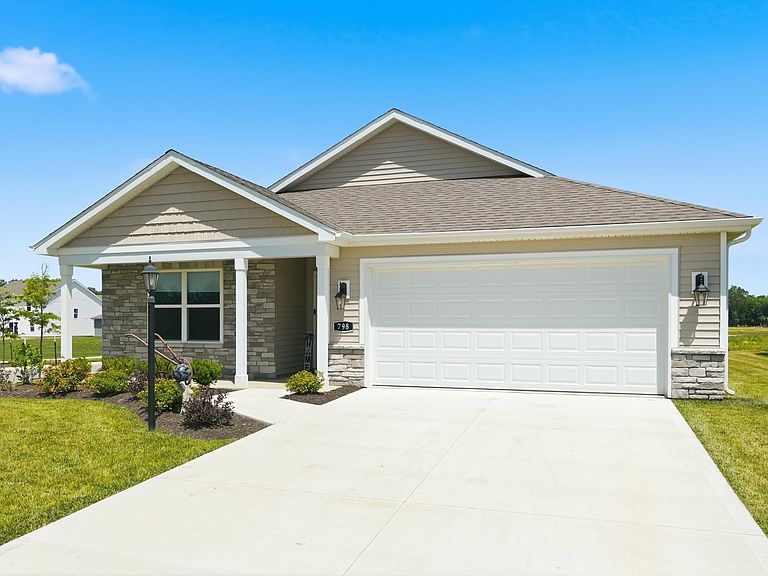
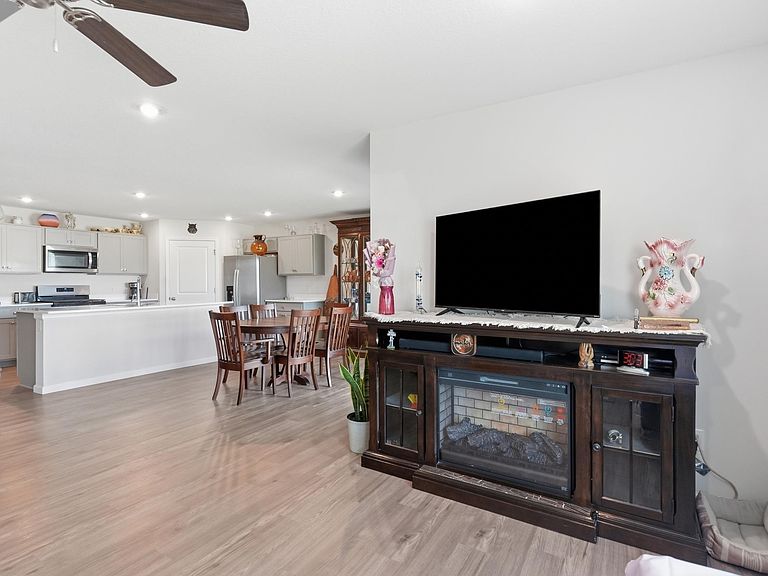
Beautiful “next-to-new” villa in the desirable River Walk subdivision offering carefree living. This open and airy floor plan is great for entertaining. With 4 bedrooms and 2 full baths, there’s space for everyone. The spacious primary suite includes a walk-in shower, double vanity, and a generous walk-in closet. You’ll love the large kitchen with its walk-in pantry, island, breakfast bar, and all appliances remaining. Enjoy peaceful mornings and relaxing evenings on the covered rear porch. A wonderful blend of convenience and comfort.
Getting Around
2
 Car-Dependent
0
 Very Limited Transit
30
 Somewhat Bikeable
Schools
5/10
3/10
--
Construction
Condition
- Year built: 2024
Materials
- Foundation: Slab
- Roof: Asphalt
- Construction materials: Stone,Vinyl Siding
Type & Style
- Home type: Condo
- Property subType: Condominium
Interior
Appliances
- Appliances included: Disposal,Range/Oven Hook Up Gas,Dishwasher,Microwave,Refrigerator,Gas Range,Water Softener Owned
- Laundry features: Electric Dryer Hookup,Main Level
Bedroom1
- Level: Main
Bedroom2
- Level: Main
Bedrooms & Bathrooms
- Bedrooms: 4
- Bathrooms: 2
- Full bathrooms: 2
- Main level bedrooms: 4
Dining Room
- Level: Main
- Area: 121
Features
- Breakfast Bar,Ceiling Fan(s),Walk-In Closet(s),Eat-in Kitchen,Entrance Foyer,Open Floorplan,Pantry,Split Br Floor Plan,Double Vanity,Stand Up Shower,Tub and Separate Shower,Main Level Bedroom Suite,Great Room
- Window features: Blinds
- Flooring: Vinyl
- Finished area below ground: 0
- Finished area above ground: 1,771
Heating & Cooling
- Heating features: Natural Gas,Forced Air
- Cooling features: Central Air
Interior Area
- Total structure area: 1,771
- Total interior livable area: 1,771 sqft
Kitchen
- Level: Main
- Area: 154
Living Room
- Level: Main
- Area: 225
Property
Details
- Parcel number: 021301152011.000041
Features
- Levels: One
- Stories: 1
- Patio & porch: Porch Covered,Porch
- Exterior features: Irrigation System
Lot
- Lot size: 6,098 sqft
- Features: Corner Lot,Level,City/Town/Suburb,Landscaped
- Lot size dimensions: 55 x 130
Parking
- Total spaces: 2
- Parking features: Attached,Garage Door Opener,Concrete
- Has garage: Yes
- Attached garage spaces: 2
- Covered spaces: 2
- Has uncovered spaces: Yes