



31 Candlelight Dr, Conway, AR, 72032
About This Home
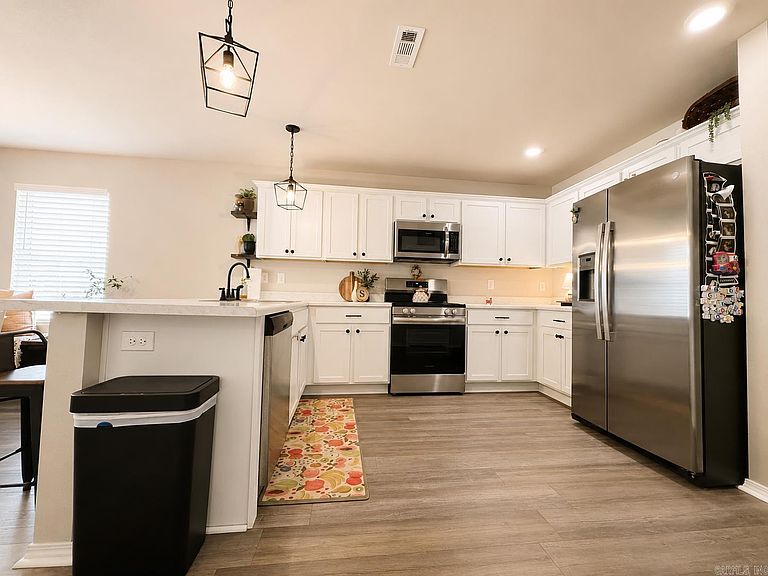
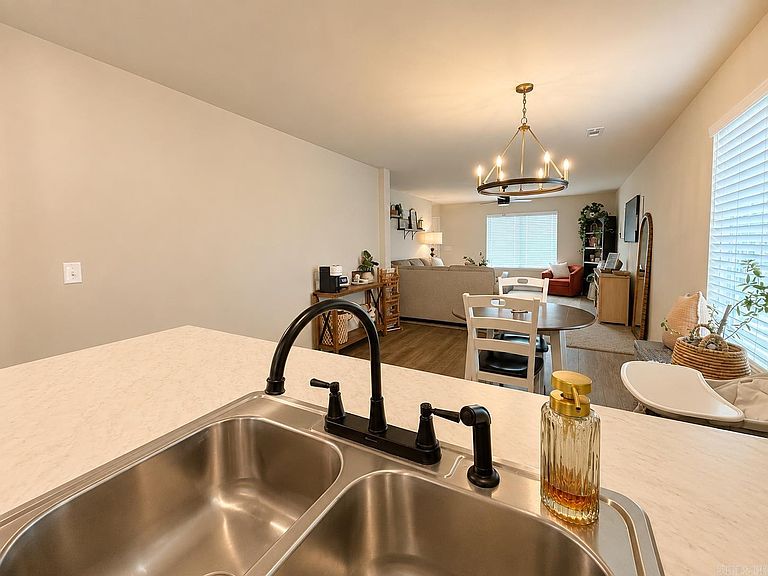
Welcome to 31 Candlelight Drive in Conway, Arkansas—a beautifully updated home that perfectly blends comfort, style, and convenience. Located just outside the Conway city limits, you'll enjoy a little extra privacy while still being only minutes from shopping, dining, schools, and everyday amenities. This home qualifies for USDA Rural Development financing, offering eligible buyers the opportunity for 100% financing with no money down. Inside, you'll immediately notice the thoughtfully customized finishes throughout, including designer lighting, eye-catching accent walls, and upgraded faucets in both the kitchen and bathrooms AND A BONUS ROOM!! The beautifully remodeled laundry room adds both style and functionality, making everyday tasks a little more enjoyable. Whether you're looking for your first home or your next chapter, this move-in-ready corner lot property offers modern updates, a desirable location, and exceptional attention to detail throughout. Schedule your private showing today and come see everything 31 Candlelight Drive has to offer!
Getting Around
 Car-Dependent
 Very Limited Transit
 Somewhat Bikeable
Schools
Construction
Condition
- Year built: 2024
Materials
- Foundation: Slab
- Roof: Other
- Construction materials: Brick
Type & Style
- Home type: SingleFamily
- Architectural style: Traditional
- Property subType: Single Family Residence
Interior
Appliances
- Appliances included: Free-Standing Range,Plumbed For Ice Maker,Electric Water Heater
- Laundry features: Washer Hookup,Electric Dryer Hookup,Laundry Room
Bedrooms & Bathrooms
- Bedrooms: 3
- Bathrooms: 2
- Full bathrooms: 2
Dining Room
- Features: Kitchen/Dining Combo
Features
- Wet Bar,Walk-In Closet(s),Ceiling Fan(s),Pantry,3 Bedrooms Same Level
- Flooring: Carpet,Luxury Vinyl
- Fireplace features: None
Heating & Cooling
- Heating features: Electric
- Cooling features: Electric
Interior Area
- Total structure area: 1,596
- Total interior livable area: 1,596 sqft
Property
Details
- Parcel number: 61900066000
Features
- Levels: One
- Stories: 1
- Fencing: Partial,Wood
Lot
- Lot size: 8,712 sqft
- Features: Subdivided
Parking
- Parking features: Garage
- Has garage: Yes