



2043 Lincoln Ave, Torrance, CA, 90501
About This Home
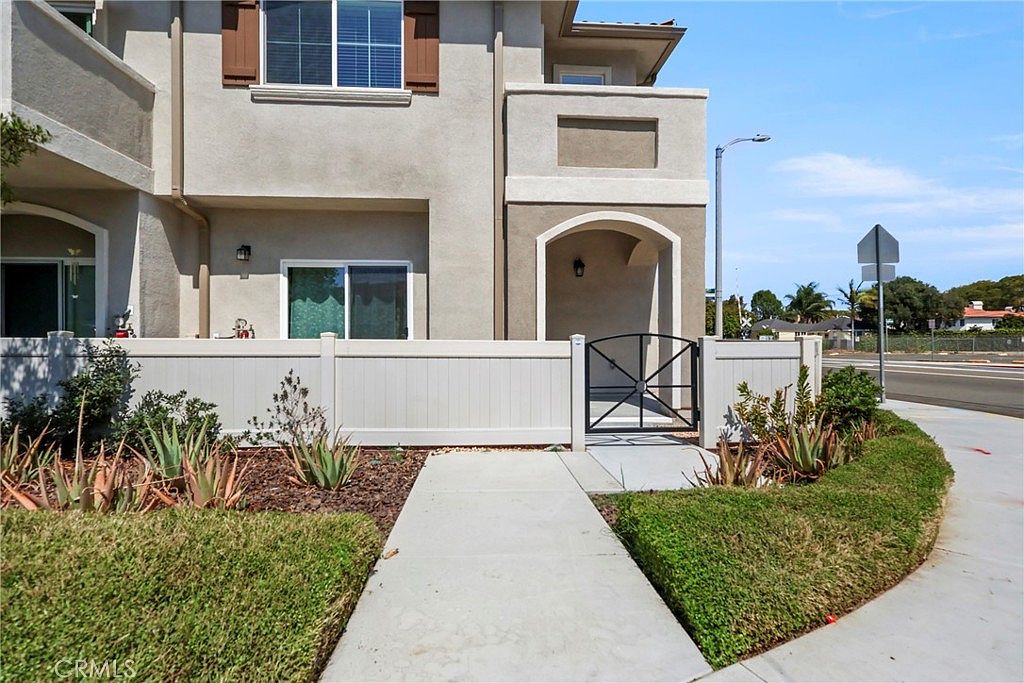
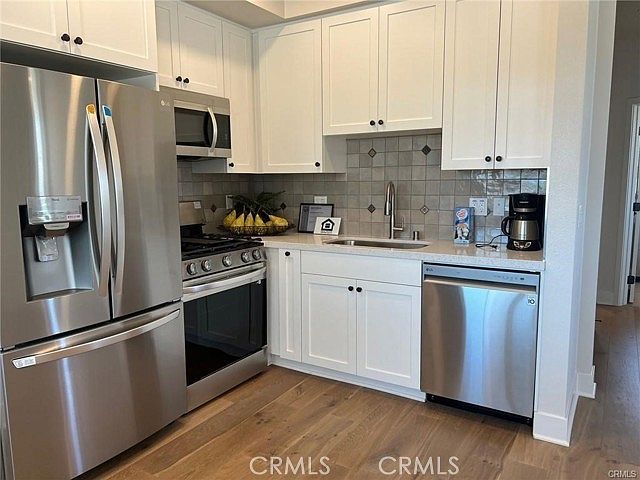
The Stunning Townhome in Torrance is part of the Teramo Townhome Community, built in 2023. Situated on a bright and airy close to historic "Old Torrance" corner lot. It's ideal for family of 2-4. Inside, you'll find designer-selected carpeting in the bedrooms, a sleek kitchen island, and wide-plank hardwood flooring throughout the main living areas. The home is equipped with central air conditioning and heating for year-round comfort. All energy star qualified appliances are included stainless-steel refrigerator, smart range with air fryer, microwave, and dishwasher+ Stackable Washer/Dryer The two-car attached garage also feature an electric vehicle charger. Across the street is Charles H. Wilson Park, which you can enjoy from the unit's balcony. The park offers a playground, sitting areas, and Basketball and Baseball courts. There is plenty of street, Park and private visitor parking available. Elementary, Middle and High school are all within a mile. Old Town Torrance, South Bay Plaza, Carson Plaza, and Western Town Plaza are also less than mile away. Don't miss this opportunity! Call me Today!
Getting Around
 Somewhat Walkable
 Some Transit
 Bikeable
Schools
Construction
Condition
- Year built: 2023
Type & Style
- Home type: Townhouse
- Property subType: Townhouse
Interior
Appliances
- Appliances included: Built-In Range,Convection Oven,Dishwasher,Gas Cooktop,Disposal,Gas Oven,Gas Range,Dryer,Washer
- Laundry features: Stacked,Upper Level
Bathroom
- Features: Bidet,Bathtub,Low Flow Plumbing Fixtures,Tub Shower
Bedroom
- Features: All Bedrooms Up
Bedroom
- Features: Multi-Level Bedroom
Bedrooms & Bathrooms
- Bedrooms: 2
- Bathrooms: 3
- Full bathrooms: 2
- 1/2 bathrooms: 1
- Main level bathrooms: 2
- Main level bedrooms: 2
Features
- Breakfast Bar,Balcony,Breakfast Area,Eat-in Kitchen,Pantry,Quartz Counters,Recessed Lighting,All Bedrooms Up
- Fireplace features: None
- Common walls with other units/homes: 1 Common Wall
Heating & Cooling
- Heating features: Electric
- Cooling features: Central Air,Gas
Interior Area
- Total interior livable area: 1,018 sqft
Kitchen
- Features: Butler's Pantry,Kitchen Island,Kitchen/Family Room Combo,Pots & Pan Drawers,Quartz Counters
Property
Accessibility
- Accessibility features: Low Pile Carpet
Details
- Parcel number: 7359017067
- Attached to another structure: Yes
- Special condition: Standard
Features
- Levels: Two
- Stories: 2
- Entry location: Front
- Pool features: None
- Has view: Yes
- View description: City Lights,Neighborhood
Parking
- Total spaces: 2
- Parking features: Garage - Attached
- Has garage: Yes
- Attached garage spaces: 2
- Covered spaces: 2