



5352 Aubrey Loop #7, Dublin, OH, 43016
About This Home
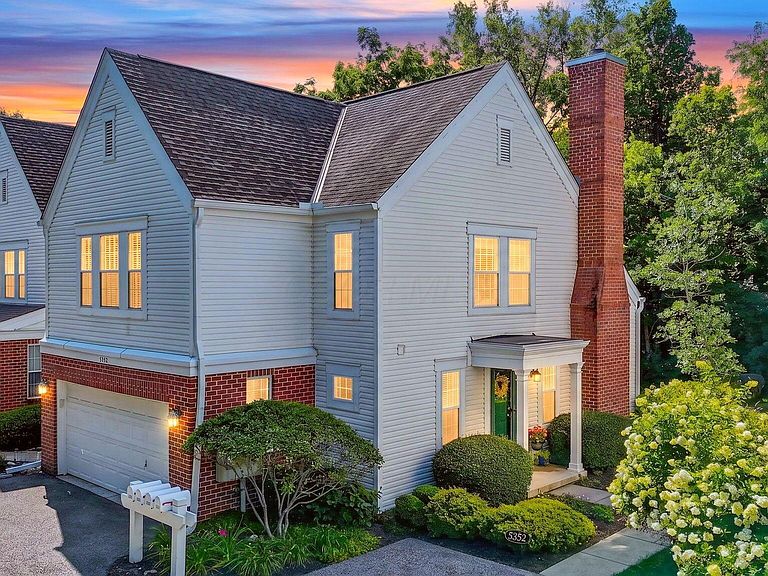
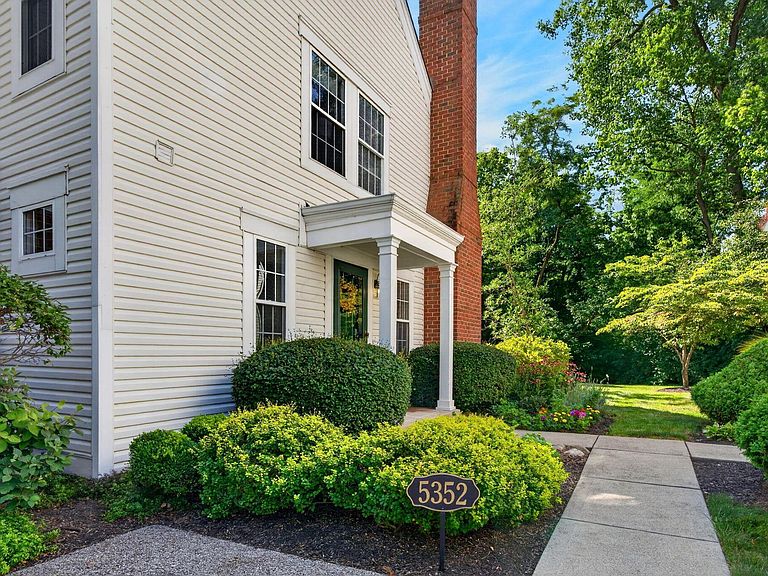
Welcome to this beautifully maintained end-unit condo in the highly desirable Mews at Tuttle Crossing! Offering 3 bedrooms, 2 full and 2 half baths, this move-in-ready home combines style with low-maintenance living in the heart of Dublin. The open-concept floor plan features soaring ceilings, abundant natural light, and a spacious two-story great room with a cozy gas fireplace. Hardwood flooring flows throughout the main and upper levels, while the kitchen boasts granite countertops, ample cabinetry, and generous prep space. A convenient first-floor laundry adds everyday functionality. CoolVu protective window film was installed 6/25 on the great room, dining room, and back door windows offering protection from strong sun and glare control. Upstairs, you'll find three spacious bedrooms, including a comfortable owner's suite with a private bath. The finished lower level provides additional living space perfect for a family room, home office, fitness area, or media room, along with an additional half bath. Step outside to your private patio overlooking mature trees, offering a peaceful setting rarely found in condo living. Additional highlights include an attached 2-car garage, maintenance-free exterior, and a prime location just minutes from shopping, dining, parks, major highways, and award-winning Dublin schools. Don't miss this exceptional opportunity to enjoy comfort, convenience, and carefree living in one of Dublin's most sought-after communities. The Listing Agent is related to the seller.
Getting Around
 Car-Dependent
 Very Limited Transit
 Somewhat Bikeable
Schools
Construction
Condition
- Year built: 1996
Materials
- Foundation: Block
Type & Style
- Home type: Condo
- Property subType: Condominium
Interior
Appliances
- Appliances included: Dishwasher,Electric Range,Gas Water Heater,Microwave,Refrigerator
- Laundry features: Electric Dryer Hookup
Basement
- Has basement: Yes
- Basement: Full
Bedrooms & Bathrooms
- Bedrooms: 3
- Bathrooms: 4
- Full bathrooms: 2
- 1/2 bathrooms: 2
Features
- Window features: Insulated Windows
- Flooring: Wood,Carpet,Ceramic/Porcelain
- Number of fireplaces: 1
- Fireplace features: One,Gas Log
- Fireplace: Yes
- Common walls with other units/homes: End Unit,1 Common Wall
Heating & Cooling
- Heating features: Forced Air
- Cooling features: Central Air
Interior Area
- Total structure area: 1,450
- Total interior livable area: 1,630 sqft
Property
Details
- Parcel number: 273007663
Features
- Levels: Two
- Patio & porch: Patio
Lot
- Lot size: 1,306 sqft
- Features: Wooded
Parking
- Total spaces: 2
- Parking features: Garage Door Opener,Attached
- Has garage: Yes
- Attached garage spaces: 2
- Covered spaces: 2