
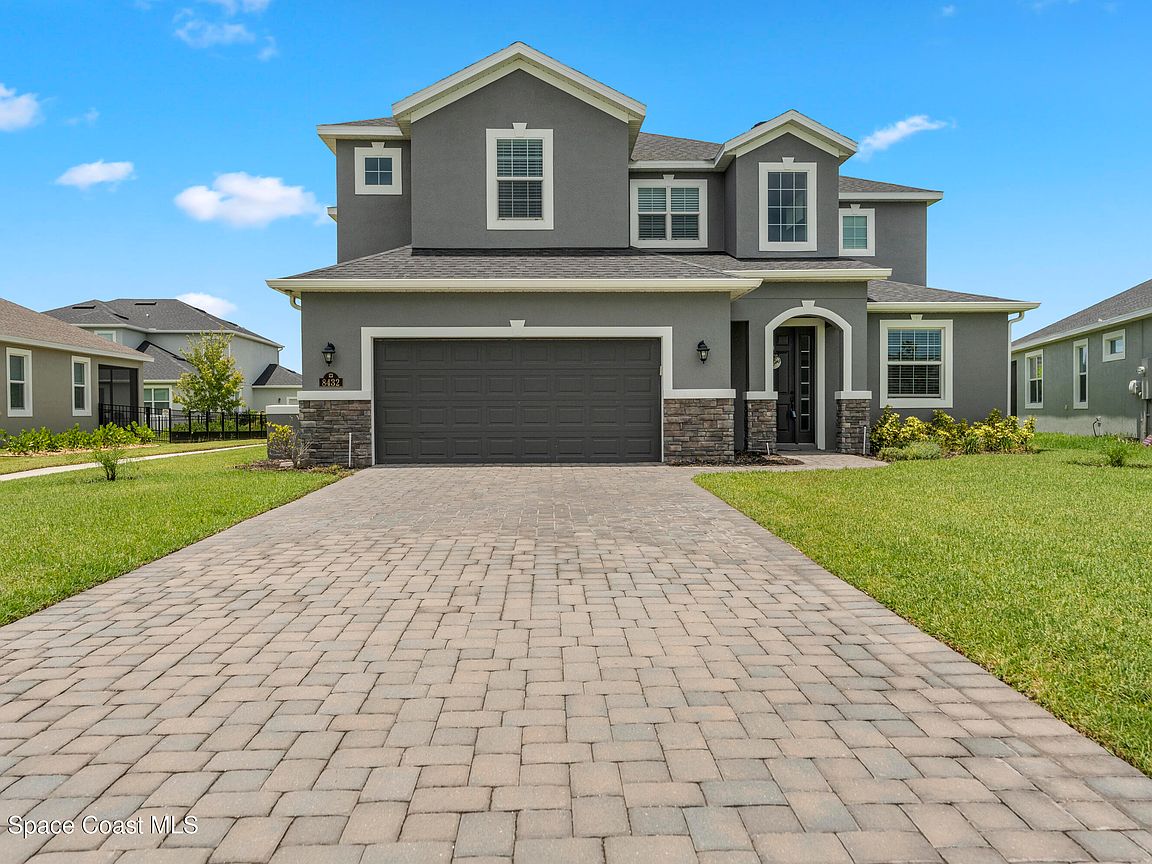


8432 Paragrass Ave, Melbourne, FL, 32940
5beds
6baths
3,505sqft
$859,999
$245price/sqft
$5,709/moest. monthly cost
$228,360/yrincome needed
About This Home
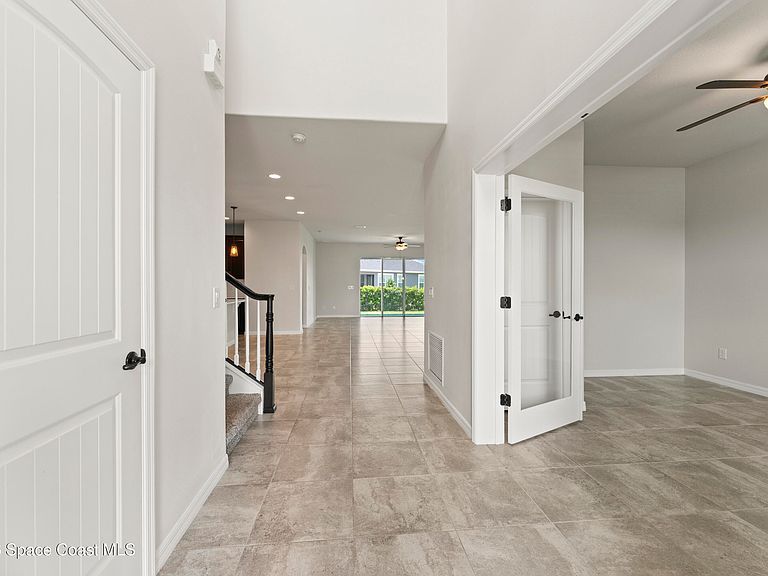
Welcome to the Baldwin model with bonus room, offering 5 bedrooms, 5 full baths, 1 half bath, and a versatile floor plan designed for modern living. The first floor features a luxurious primary suite, a secondary bedroom with en-suite bath, a dedicated office/flex room, and spacious open-concept living areas anchored by a gourmet kitchen. Upstairs, you'll find a large bonus room, an additional living space, and three more bedrooms, including two with private en-suite bathrooms. Tile flooring throughout and a fenced backyard add to the home's appeal. Conveniently located near top-rated schools, shopping, dining, and parks, this like-new home offers the perfect blend of space, comfort, and style.
Getting Around
2
 Car-Dependent
0
 Very Limited Transit
25
 Somewhat Bikeable
Schools
10/10
--
7/10
Construction
Condition
- Year built: 2023
Materials
- Roof: Shingle
- Construction materials: Block,Stucco
Type & Style
- Home type: SingleFamily
- Property subType: Single Family Residence
Interior
Appliances
- Appliances included: Dishwasher,Dryer,Gas Range,Microwave,Refrigerator,Washer
- Laundry features: In Unit,Lower Level
Bedrooms & Bathrooms
- Bedrooms: 5
- Bathrooms: 6
- Full bathrooms: 5
- 1/2 bathrooms: 1
Features
- Breakfast Bar,Built-in Features,Ceiling Fan(s),Eat-in Kitchen,Entrance Foyer,Guest Suite,In-Law Floorplan,Kitchen Island,Open Floorplan,Pantry,Primary Bathroom -Tub with Separate Shower,Primary Downstairs,Smart Thermostat,Split Bedrooms,Walk-In Closet(s)
- Flooring: Tile
Heating & Cooling
- Heating features: Central
- Cooling features: Central Air
Interior Area
- Total structure area: 4,190
- Total interior livable area: 3,505 sqft
Property
Details
- Parcel number: 263620Ya000qq.00012.00
- Special condition: Standard
Features
- Levels: Two
- Stories: 2
- Patio & porch: Porch
- Exterior features: Impact Windows,Storm Shutters
- Fencing: Back Yard,Fenced,Full,Wrought Iron
Lot
- Lot size: 9,583 sqft
- Features: Other
Parking
- Total spaces: 2
- Parking features: Attached,Garage
- Has garage: Yes
- Attached garage spaces: 2
- Covered spaces: 2