



3230 Ethan Allen Rd, Barberton, OH, 44203
About This Home
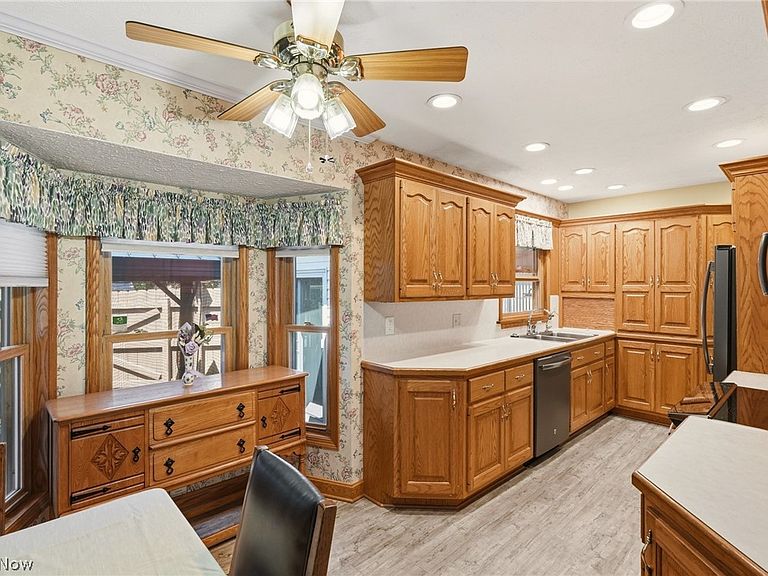
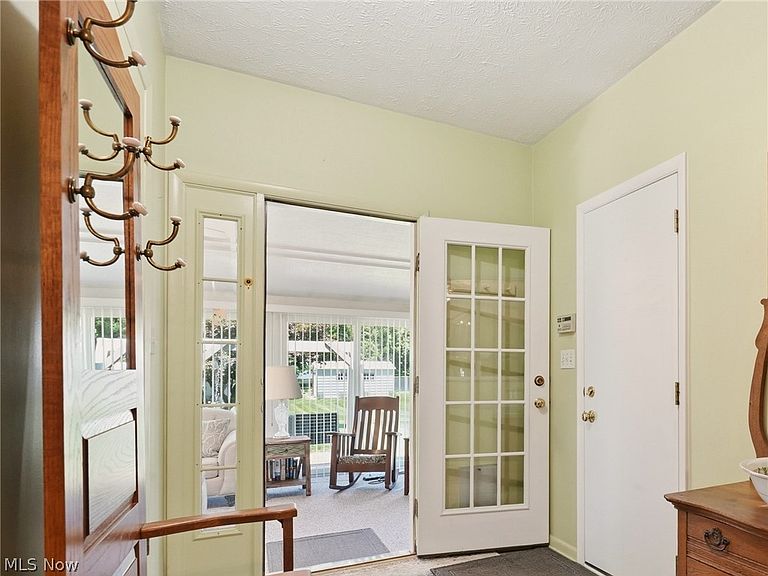
Rarely do you run across a truly special home like this one. Move-in ready and located in one of Coventry Township’s premier neighborhoods, this 2-3-bedroom ranch has been home to the second owners for over 40 years. As such, everything here has been done over years of loving care. After a walk in from the meticulously landscaped front yard, you’ll enter the lovely living room with gas fireplace, pretty picture window and ample room for seating. The gleaming kitchen is a knockout. It was done by the local Crookston family, with all of the special cabinetry and elements handpicked by the owners. If you’re having company over for dinner, the dining room flows from the living room in a special way that it will hold a long, full size dining table and China cabinet. Two bedrooms combined, made the 23 ft. long primary bedroom, large enough for a King Size bed, vanity and extra furniture. Custom-made shelving in the second bedroom will be great, especially if you like to keep a home office. The lower level has served as a third bedroom for the owners for years. It can also double as a family room or an all-round entertainment space. You’ll have the 4-season sunroom you’ve always wanted with this home. It’s light, bright, features a vented gas fireplace and has patio door access not only to patios at each end, both with hard top gazebos that stay, but it overlooks the spectacular back yard with a 12x20 storage building, a 10x20 shed and a beautiful yard where every blade of grass knows where it stands. If you’ve always wanted RV storage, you’ll be right at home here. The 14x41 – 10 ft. high, steel-constructed RV outbuilding is spectacular, with 6-inch concrete floor, 30 & 50 amp RV electrical service boxes and a 110v electrical receptacle. That’s in addition to a 2-car attached garage! Better hurry. You won’t want this one to pass you by.
Getting Around
 Car-Dependent
 Very Limited Transit
 Somewhat Bikeable
Schools
Construction
Condition
- Year built: 1957
Materials
- Foundation: Block
- Roof: Asphalt,Fiberglass
- Construction materials: Block,Glass,Concrete,Plaster,Steel Siding,Vinyl Siding,Wood Siding
Type & Style
- Home type: SingleFamily
- Architectural style: Ranch
- Property subType: Single Family Residence
Interior
Appliances
- Appliances included: Cooktop,Dryer,Dishwasher,Microwave,Range,Refrigerator,Water Softener,Washer
- Laundry features: Washer Hookup,Inside,Lower Level,Laundry Tub,Sink
Basement
- Has basement: Yes
- Basement: Full,Sump Pump
Bedroom
- Level: First
- Dimensions: 23 x 14
Bedroom
- Level: First
- Dimensions: 9 x 8
Bedrooms & Bathrooms
- Bedrooms: 2
- Bathrooms: 2
- Full bathrooms: 1
- 1/2 bathrooms: 1
- Main level bathrooms: 2
- Main level bedrooms: 2
Family Room
- Level: Lower
- Dimensions: 33 x 13
Features
- Entrance Foyer,Eat-in Kitchen,Laminate Counters,Walk-In Closet(s)
- Window features: Double Pane Windows,Insulated Windows
- Number of fireplaces: 2
- Fireplace features: Gas
- Fireplace: Yes
- Finished area below ground: 429
- Finished area above ground: 1,280
Heating & Cooling
- Heating features: Forced Air,Fireplace(s)
- Cooling features: Central Air
Interior Area
- Total structure area: 1,709
- Total interior livable area: 1,709 sqft
Kitchen
- Level: First
- Dimensions: 14 x 8
Living Room
- Features: Fireplace
- Level: First
- Dimensions: 18 x 11
Office
- Level: First
- Dimensions: 4 x 10
Other
- Features: Bar
- Level: Lower
- Dimensions: 10 x 9
Sunroom
- Features: Fireplace,High Ceilings,Wired for Data
- Level: First
- Dimensions: 19 x 12
Property
Details
- Parcel number: 1906390
Features
- Levels: One
- Stories: 1
- Patio & porch: Front Porch,Patio
- Exterior features: Lighting,Outdoor Grill
- Fencing: Back Yard,Chain Link,Full,Wood
- Has view: Yes
- View description: City
Lot
- Lot size: 0.63 Acres
- Features: Back Yard,City Lot,Front Yard,Landscaped
Parking
- Total spaces: 2
- Parking features: Attached,Concrete,Driveway,Garage Faces Front,Garage,Garage Door Opener,Inside Entrance,Paved,RV Garage,Storage
- Has garage: Yes
- Attached garage spaces: 2
- Covered spaces: 2
Climate Risk is Financial Risk
Every home has a financial story beyond the listing price. Below, you’ll see the climate risks that could affect this property — and in Bills & Affordability, how those risks may influence repairs, insurance, utilities, and long-term value.
Biggest Threats for This Home
- Hail

How This Home’s Risks Compare
FEMA Declared Disasters Across Ohio Counties
Understanding the Costs
Financial advisors generally recommend spending no more than 30% of your gross household income on housing costs. In practice, many households stretch to 35% or beyond — especially in high-cost markets.
Estimated Costs Today
| Monthly | Annual | |
|---|---|---|
| Mortgage | $1,352 | $16,224 |
| Home Insurance * | $152 | $1,824 |
| Property Taxes | $332 | $3,984 |
| Electricity | $193 | $2,320 |
| Total | $2,029 | $24,348 |
Income You'd Need if You Spent...
Ohio FAIR Plan Programs


How Costs Could Change Over Time
Climate risk is quickly impacting all of the major home ownership costs. Adjust the growth rates and percentage of income spent on housing below to see how your housing costs could change over the next 10 years — and what income you'd need to keep up.
Comparing Against the Market
Price Per Sq Ft
vs Other Active Listings
Avg $/sqft
vs Homes Sold Last Month
Median $/sqft
Current Market Trends
Median Price Per Square Foot
The median price per square foot of homes sold in this area each month. Compare this to this listing's price per square foot to gauge whether the home is priced in line with recent sales.
Historicals for This Listing
Zestimate History ($/sqft)
Price History
| Date | Event | Price |
|---|---|---|
| 2026-06-26 | Listed for sale | $267,500 |
 View on Zillow