



3030 Egyptian Hills Dr, Creal Springs, IL, 62922
About This Home
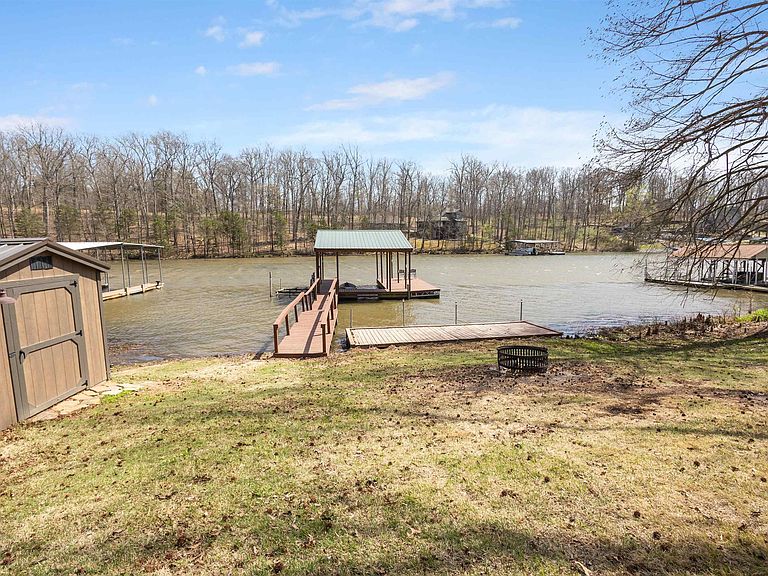
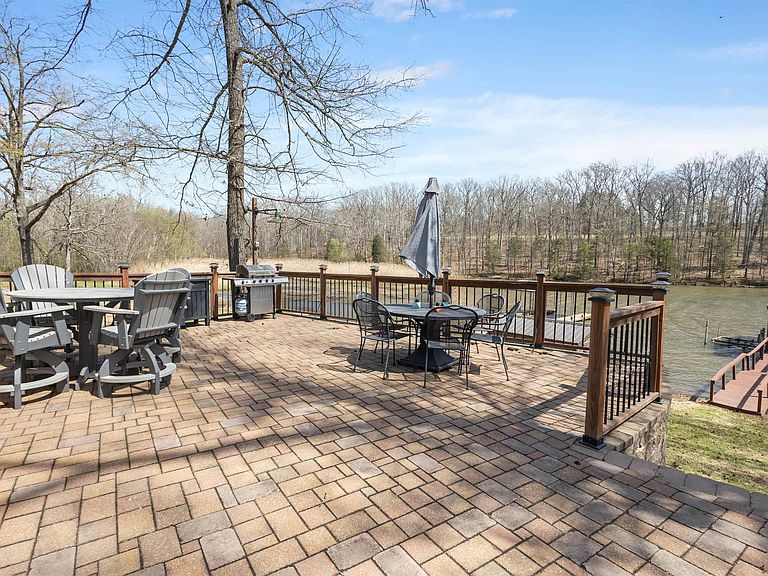
New waterfront listing on Lake of Egypt-Quiet, serene and one-of-a-kind! Escape to your own peaceful retreat with this unique, no-wake, waterfront property positioned to capture water views and tranquil surroundings. The main level features a beautifully designed kitchen with gorgeous countertops, crisp white cabinetry and a convenient laundry/pantry area. You'll also find a half bath, a welcoming living room and a spacious primary bedroom complete with a private en suite bath. Upstairs the home offers three generously sized bedrooms with ample storage, along with a full shared bath-perfect for family and guests. Enjoy the outdoors year-round from the beautiful screened and glassed-in back porch, or step outside to the impressive -450 sq ft block patio-an ideal space for relaxing or entertaining while gazing at the water. Recent updates include new a new roof (2024) and a totally renovated, tastefully decorated full bathroom. Owner has also installed new gutter guards and back porch had brand new skylights installed when new roof was done in 2024. This property truly shines outside also featuring a covered dock with a boat slip, plus an additional uncovered exterior lift-perfect for a fishing boat, a 22x22 detached garage provides parking while the 30x40 pole barn offers storage and space for all kinds of projects! There is also a new 8x12 ft storage building by the dock and a new sun deck added onto the dock. There is electricity in shed, dock, garage and pole barn!
Getting Around
 Car-Dependent
 Very Limited Transit
 Somewhat Bikeable
Schools
Construction
Condition
- Year built: 1974
Materials
- Foundation: Concrete Perimeter
- Roof: Shingle
- Construction materials: Frame,Vinyl Siding
Type & Style
- Home type: SingleFamily
- Property subType: Single Family Residence,Residential
Interior
Additional Level
- Area: 2304
Appliances
- Appliances included: Dishwasher,Disposal,Dryer,Range Hood,Microwave,Range,Refrigerator,Washer,Electric Water Heater
Bedroom1
- Level: Main
- Dimensions: 10ft 8in x 11ft 6in
Bedroom2
- Level: Upper
- Dimensions: 17ft 3in x 8ft 9in
Bedroom3
- Level: Upper
- Dimensions: 13ft 4in x 7ft 6in
Bedroom4
- Level: Upper
- Dimensions: 17ft 3in x 13ft 0in
Bedrooms & Bathrooms
- Bedrooms: 4
- Bathrooms: 3
- Full bathrooms: 2
- 1/2 bathrooms: 1
Features
- Solid Surface Counter,Ceiling Fan(s)
- Window features: Skylight(s)
- Number of fireplaces: 2
- Fireplace features: Electric,Gas Log,Living Room,Recreation Room
- Fireplace: Yes
Heating & Cooling
- Heating features: Electric
- Cooling features: Central Air
Interior Area
- Total structure area: 2,304
- Total interior livable area: 2,304 sqft
Kitchen
- Level: Main
- Dimensions: 15ft 4in x 11ft 0in
Living Room
- Level: Main
- Dimensions: 22ft 0in x 13ft 5in
Main Level
- Area: 1368
Upper Level
- Area: 936
Property
Details
- Parcel number: 0204405005
Features
- Patio & porch: Enclosed
- Exterior features: Dock,Boat Lift
- Has view: Yes
- View description: Lake
- Has water view: Yes
- Water view: Lake
- On waterfront: Yes
- Waterfront features: Pond/Lake
- Frontage length: Water Frontage: 75
Lot
- Lot size: 0.45 Acres
- Features: Sloped
- Lot size dimensions: 75 x 300 x 75 x 270
Parking
- Total spaces: 2
- Parking features: Detached,Parking Pad
- Has garage: Yes
- Attached garage spaces: 2
- Covered spaces: 2
- Has uncovered spaces: Yes
Climate Risk is Financial Risk
Every home has a financial story beyond the listing price. Below, you’ll see the climate risks that could affect this property — and in Bills & Affordability, how those risks may influence repairs, insurance, utilities, and long-term value.
Biggest Threats for This Home
- Cold Wave

- Strong Wind

- Tornado

- Winter Weather

- Earthquake

- Hail

- Heat Wave

- Inland Flooding

- Ice Storm

- Lightning

How This Home’s Risks Compare
FEMA Declared Disasters Across Illinois Counties
Understanding the Costs
Financial advisors generally recommend spending no more than 30% of your gross household income on housing costs. In practice, many households stretch to 35% or beyond — especially in high-cost markets.
Estimated Costs Today
| Monthly | Annual | |
|---|---|---|
| Mortgage | $2,422 | $29,064 |
| Home Insurance * | $412 | $4,944 |
| Property Taxes | $530 | $6,360 |
| Electricity | $177 | $2,126 |
| Total | $3,541 | $42,492 |
Income You'd Need if You Spent...
Illinois FAIR Plan Programs

How Costs Could Change Over Time
Climate risk is quickly impacting all of the major home ownership costs. Adjust the growth rates and percentage of income spent on housing below to see how your housing costs could change over the next 10 years — and what income you'd need to keep up.
Comparing Against the Market
Price Per Sq Ft
vs Other Active Listings
Avg $/sqft
vs Homes Sold Last Month
Median $/sqft
Current Market Trends
Median Price Per Square Foot
The median price per square foot of homes sold in this area each month. Compare this to this listing's price per square foot to gauge whether the home is priced in line with recent sales.
Historicals for This Listing
Zestimate History ($/sqft)
Price History
| Date | Event | Price |
|---|---|---|
| 2026-04-09 | Listed for sale | $539,000 |
| 2024-08-26 | Sold | $420,000 |
| 2024-07-23 | Contingent | $450,000 |
| 2024-06-25 | Listed for sale | $450,000 |
 View on Zillow